
609 River Bluff Drive Carpentersville, IL 60110
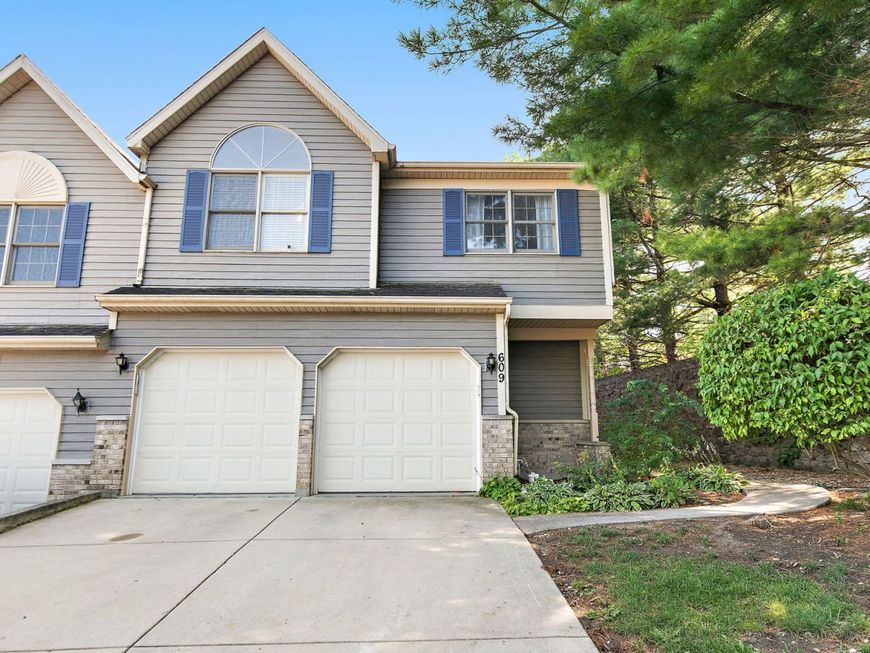
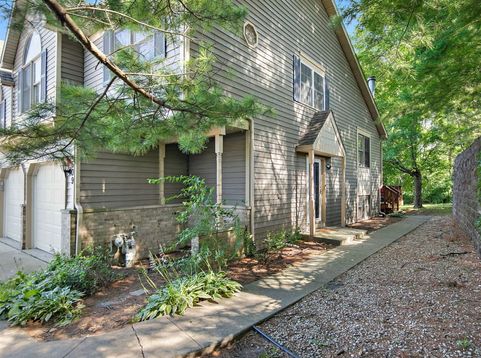
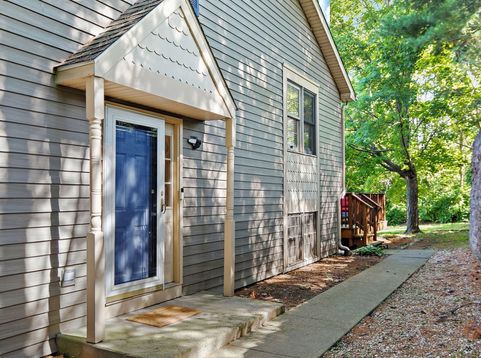
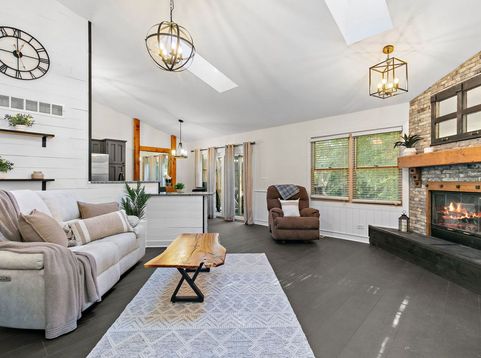
Custom upgrades abound in this stunning private end-unit townhome! Tucked away at the back of the subdivision with no neighbors behind or beside you, this exceptional home offers the privacy you've been searching for along with exquisitely crafted finishes throughout. From the moment you step inside, you'll be captivated by the one-of-a-kind custom woodwork and craftsmanship. Thoughtful details include custom wainscoting, shiplap accents, built-in cabinetry, floating shelves, upgraded countertops, and so much more. Every room has been beautifully updated with style and attention to detail. Additionally, the owner for this unit added a powder room to the entry that was not originally in the plan. The open-concept main level features soaring vaulted ceilings, a dramatic floor-to-ceiling stone fireplace, luxury vinyl plank flooring, and updated lighting that creates a warm, inviting atmosphere. The spacious kitchen offers abundant cabinetry, granite countertops, stainless steel appliances, and a custom-built buffet that provides additional serving space. Upstairs you'll find two generously sized bedrooms, including a gorgeous primary suite with a shiplap cathedral ceiling, beautiful built-in vanity area, and beautifully remodeled en-suite bath. The finished English lower level offers a spacious family room filled with windows, another beautifully updated full bath, and a generously sized laundry room complete with cabinetry and a utility sink. Storage is never an issue thanks to two large crawl spaces-something rarely found in townhomes. Step outside to your oversized two-tier deck, the perfect place to relax or entertain while enjoying your peaceful, private setting. Completing this incredible home is a private entrance and attached two-car garage.

Baird & Warner Michael Beaver Agent Cell: 773.368.1969 Email
Property Details
Feature Descriptions
Room Information
Schools
Disclaimer: The accuracy of all information regardless of source, including but not limited to square footage and lot size, is deemed reliable but not guaranteed nor warranted and should be personally verified through personal inspection by and/or with the appropriate professionals.
Location
See details and scored characteristics about this location.



Listing Office: Berkshire Hathaway HomeServices Starck Real Estate
Listing Office Phone: 815-459-5900

Member Participants (and their affiliated licensees, if applicable) shall indicate on their websites that IDX information is provided exclusively for consumers’ personal non-commercial use, that it may not be used for any purpose other than to identify prospective properties consumers may be interested in purchasing, that the data is deemed reliable but is not guaranteed by MLS GRID, and that the use of the MLS GRID Data may be subject to an end user license agreement prescribed by the Member Participant’s applicable MLS if any and as amended from time to time. MLS GRID may, at its discretion, require use of other disclaimers as necessary to protect Member Participant, and/or their MLS from liability.
Based on information submitted to the MLS GRID. All data is obtained from various sources and may not have been verified by broker or MLS GRID. Supplied Open House Information is subject to change without notice. All information should be independently reviewed and verified for accuracy. Properties may or may not be listed by the office/agent presenting the information.
Select a format below, new window will open and will prompt you to print.


AWARD WINNING SERVICES

GLOBAL REACH & HOME INSURANCE



WEBSITE AWARDS


Market Report
Sign up today to stay updated on what’s happening in your local real estate market.
