
62 Lincolnshire Drive Lincolnshire, IL 60069
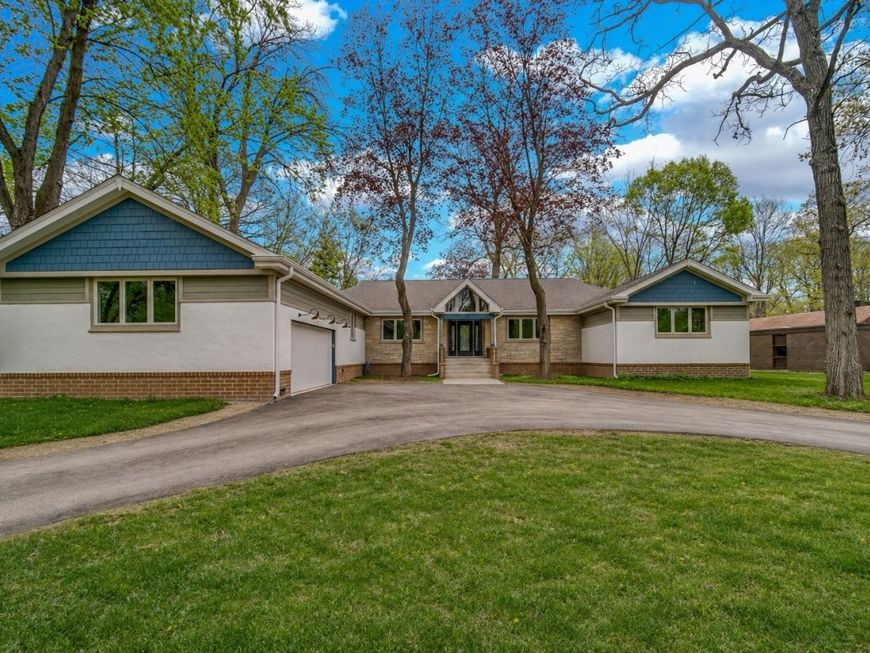
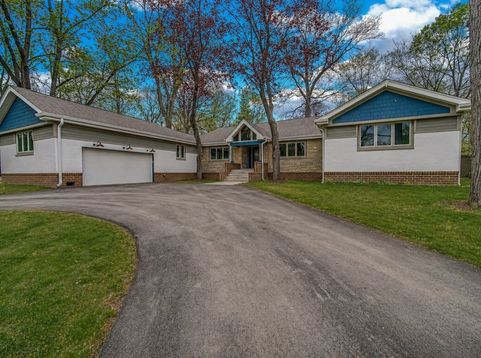
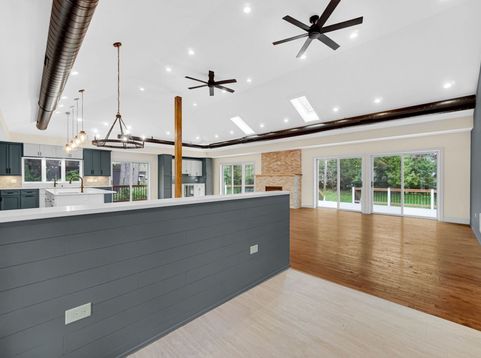
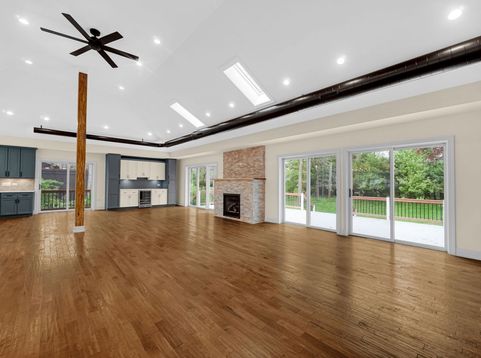
Completely rebuilt Urban Ranch with the utmost attention to detail! Lincolnshire's highly rated District 103 and Stevenson High School! Everything new and re-done top to bottom, inside and out! Completely open floor plan. Oversized kitchen features 10 foot Quartz island with seating for everyone! 6-burner Z-line professional grade range and exhaust hood! The other appliances are stainless steel Kitchen-Aid. Don't forget the bar area with wine fridge! Loads of counter space are a perfect setup for entertaining! Hand scraped hardwood floors throughout! 2-tone 48 cabinets trimmed out with crown! Volume ceilings with exposed ductwork! LED recessed lighting inside and soffit lights outside! Box bay kitchen window! All bathrooms exquisitely trimmed out! Extra large primary bathroom with custom shower and a free standing Jacuzzi tub! Moen faucets & Kohler toilets! Extra tall garage can easily accommodate a lift and features hot and cold water! Walkway around the house and extra large deck finished with blue flagstone look! Masonry-brick & Hardie Board exterior with stucco accents. 2 brand new Rheem HVAC systems & hot water heaters! Built in seat-walls at the front door. Heatilator fireplace and custom leaded glass front door and side lights. Brand new driveway! 1/2 acre lot! All new sewer, water, and gas lines plus 200 amp electric! Don't miss out!

Baird & Warner Michael Beaver Agent Cell: 773.368.1969 Email
Property Details
Amenities
Feature Descriptions
Room Information
Schools
Disclaimer: The accuracy of all information regardless of source, including but not limited to square footage and lot size, is deemed reliable but not guaranteed nor warranted and should be personally verified through personal inspection by and/or with the appropriate professionals.
Location
See details and scored characteristics about this location.



Listing Office: Keller Williams Success Realty
Listing Office Phone: 847-572-3267

Member Participants (and their affiliated licensees, if applicable) shall indicate on their websites that IDX information is provided exclusively for consumers’ personal non-commercial use, that it may not be used for any purpose other than to identify prospective properties consumers may be interested in purchasing, that the data is deemed reliable but is not guaranteed by MLS GRID, and that the use of the MLS GRID Data may be subject to an end user license agreement prescribed by the Member Participant’s applicable MLS if any and as amended from time to time. MLS GRID may, at its discretion, require use of other disclaimers as necessary to protect Member Participant, and/or their MLS from liability.
Based on information submitted to the MLS GRID. All data is obtained from various sources and may not have been verified by broker or MLS GRID. Supplied Open House Information is subject to change without notice. All information should be independently reviewed and verified for accuracy. Properties may or may not be listed by the office/agent presenting the information.
Select a format below, new window will open and will prompt you to print.


AWARD WINNING SERVICES

GLOBAL REACH & HOME INSURANCE



WEBSITE AWARDS


Market Report
Sign up today to stay updated on what’s happening in your local real estate market.
