
621 Hawthorne Court Carpentersville, IL 60110
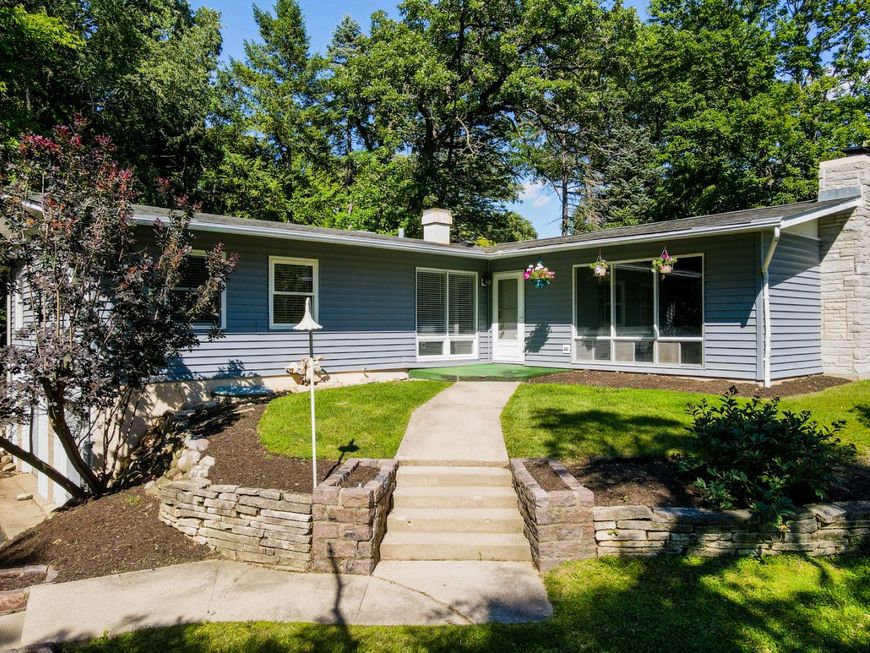
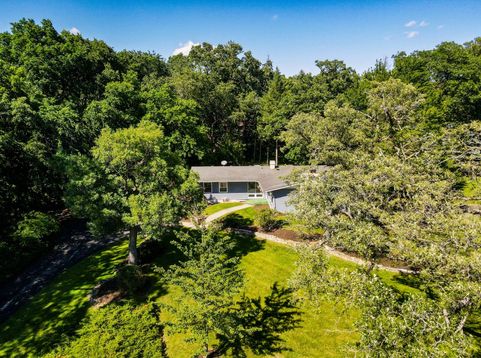
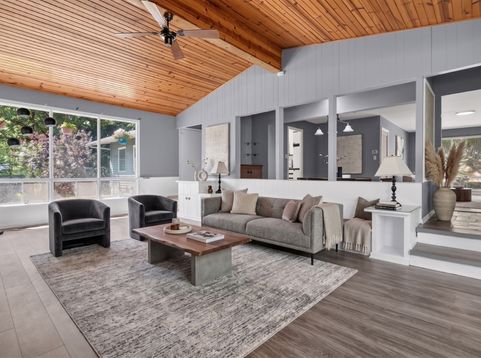
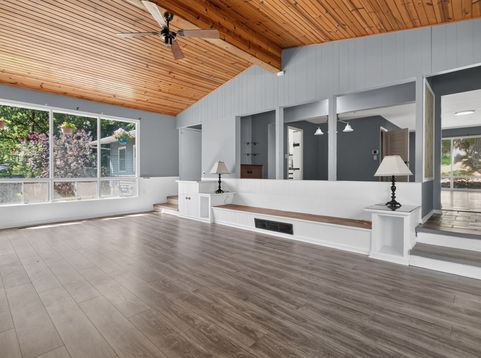
MIDCENTURY RANCH ON TERRACED, WOODED HALFACRE WITH RARE DUAL DRIVEWAYS Set high on a terraced, wooded half-acre at the end of a quiet cul-de-sac, this midcentury influenced ranch offers a natural setting and architectural character rarely found in this price range. The property's elevation, mature trees, and layered landscaping create a sense of privacy and calm from the moment you arrive. Oversized picture windows bring the outdoors in, offering year round views of the wooded surroundings and the wildlife that regularly visits the property. Deer wander through the yard, foxes move along the tree line, and the terraced hillside has even been a birthplace for fawns. The home's signature feature is the lofted living room, a warm and dramatic space with wood ceilings, a woodburning fireplace, and expansive windows that frame the landscape. This room anchors the home and sets the tone for the midcentury feel throughout. The layout includes generous room sizes, well proportioned bedrooms, and excellent flow across nearly 2,000 square feet of main level living. A large screened-in porch extends the living space outdoors and becomes a favorite gathering spot in warmer months. Hardwood floors run through much of the home, and the midcentury lines keep the interior open and airy. A rare advantage of this property is the two separate driveways. One leads to the main front entry, while the second provides access to a spacious parking area and the attached two-car garage. The garage connects directly into the basement, offering convenience, storage flexibility, and easy access for projects or equipment. This setup is ideal for multiple vehicles, guests, trailers, or anyone needing additional parking options. Recent updates include a furnace installed approximately eight years ago and a new water heater, along with various improvements over time. Most buyers will choose to update the flooring, kitchen, and baths to suit their own style, and the home has been priced with these cosmetic improvements in mind. With strong bones, a great layout, and standout architectural features, the home offers excellent potential for cosmetic updates and personalization. The setting, structure, and lot provide a rare foundation for creating something truly special. Immediate occupancy available. Located near downtown Dundee, parks, and commuter routes, this home combines midcentury charm, a dramatic natural setting, and practical functionality on a one-of-a-kind lot.

Baird & Warner Michael Beaver Agent Cell: 773.368.1969 Email
Property Details
Amenities
Feature Descriptions
Room Information
Schools
Disclaimer: The accuracy of all information regardless of source, including but not limited to square footage and lot size, is deemed reliable but not guaranteed nor warranted and should be personally verified through personal inspection by and/or with the appropriate professionals.
Location
See details and scored characteristics about this location.



Listing Office: Kenneth L Worm
Listing Office Phone: 773-575-1674

Member Participants (and their affiliated licensees, if applicable) shall indicate on their websites that IDX information is provided exclusively for consumers’ personal non-commercial use, that it may not be used for any purpose other than to identify prospective properties consumers may be interested in purchasing, that the data is deemed reliable but is not guaranteed by MLS GRID, and that the use of the MLS GRID Data may be subject to an end user license agreement prescribed by the Member Participant’s applicable MLS if any and as amended from time to time. MLS GRID may, at its discretion, require use of other disclaimers as necessary to protect Member Participant, and/or their MLS from liability.
Based on information submitted to the MLS GRID. All data is obtained from various sources and may not have been verified by broker or MLS GRID. Supplied Open House Information is subject to change without notice. All information should be independently reviewed and verified for accuracy. Properties may or may not be listed by the office/agent presenting the information.
Select a format below, new window will open and will prompt you to print.


AWARD WINNING SERVICES

GLOBAL REACH & HOME INSURANCE



WEBSITE AWARDS


Market Report
Sign up today to stay updated on what’s happening in your local real estate market.
