
6241 N Leroy Avenue Chicago, IL 60646
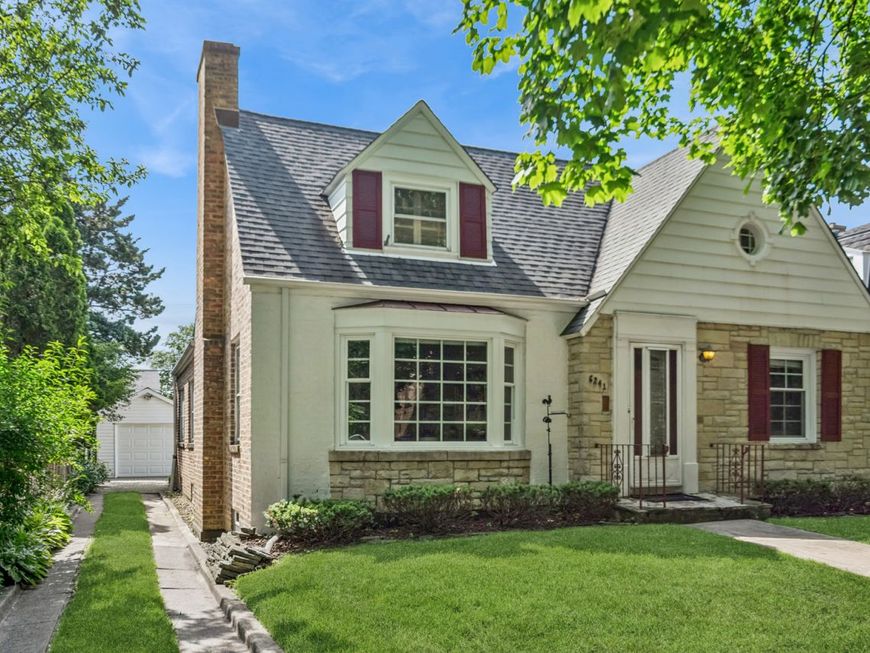
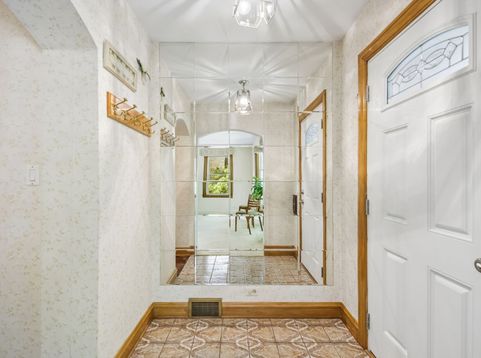
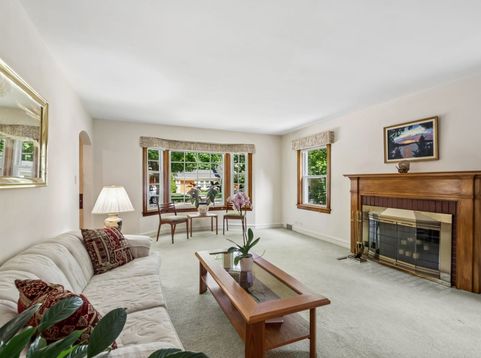
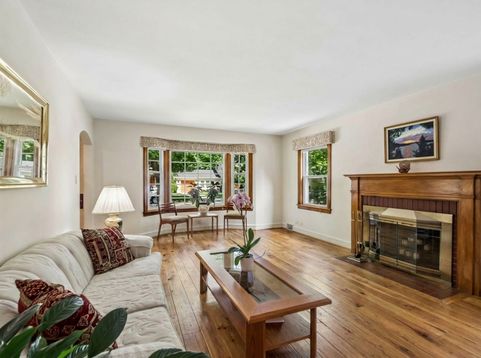
A true treasure, this classic stone and brick 1940s home is nestled on a tree-lined street in the highly sought-after Edgebrook neighborhood. Lovingly cared for by the same family for 52 years, this home is filled with timeless character, including arched doorways, original built-ins, and beautiful architectural details throughout.The bright living room features a bay window and a classic wood-burning fireplace with a custom mantel. The formal dining room opens through French doors to a rare breakfast room and kitchen. A second French door leads to a charming three-season room surrounded by windows, offering peaceful views of the backyard.The main level also includes three generous sized bedrooms and a full bath. The basement is full of vintage charm, featuring original knotty pine paneling, a checkered floor, and a spacious recreation room. You'll also find a second full bath, laundry room with the original deep utility sink, workshop, and plenty of storage with built-in shelving. A true showstopper is the oversized unfinished attic. With soaring angled ceilings, paneled walls, and original pine floors that evoke the feel of a Northwoods cottage, this incredible space, not seen very often, is truly special. Whether you envision a spacious primary suite, additional bedrooms, a playroom, home office, or creative studio, the possibilities are endless. Outside, enjoy a large partially fenced backyard with a brick paver patio, space for gardening, and a one-car garage with access from both the alley and driveway. Conveniently located and walkable to Edgebrook School, neighborhood shops and restaurants, the Metra, Caldwell Woods, and with easy access to I-90/94, downtown Chicago, and O'Hare, this well-loved home is ready for its next owners to make it their own. **This home features HW floors beneath the existing carpeting which has been in place for 50+ years. Pictures virtually staged to showcase that potential.

Baird & Warner Michael Beaver 773.368.1969 Email
Property Details
Amenities
Feature Descriptions
Room Information
Schools
Disclaimer: The accuracy of all information regardless of source, including but not limited to square footage and lot size, is deemed reliable but not guaranteed nor warranted and should be personally verified through personal inspection by and/or with the appropriate professionals.
Location
See details and scored characteristics about this location.


Select a format below, new window will open and will prompt you to print.


AWARD WINNING SERVICES

GLOBAL REACH & HOME INSURANCE



WEBSITE AWARDS


Market Report
Sign up today to stay updated on what’s happening in your local real estate market.
