
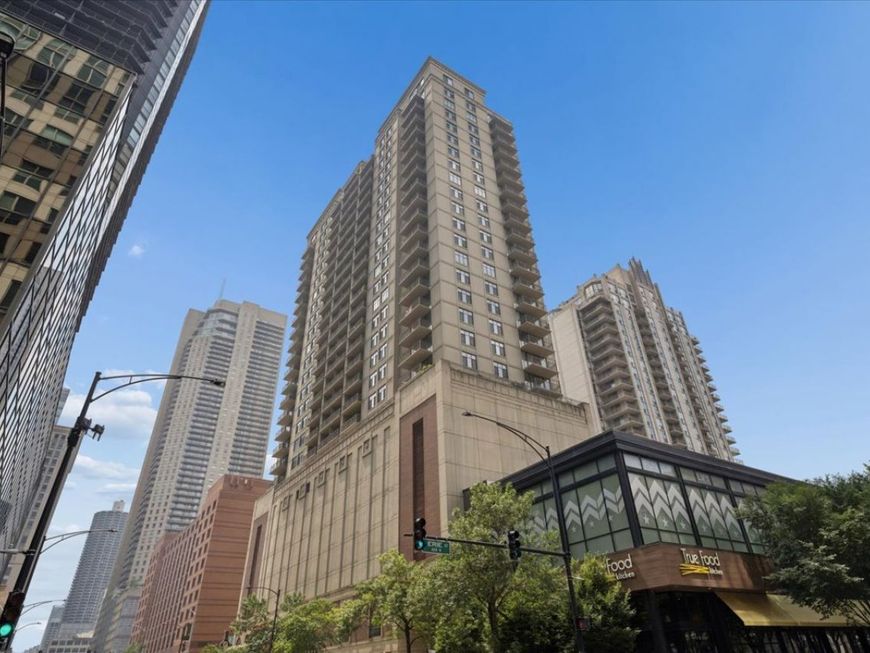
630 N State Street , Unit 904 Chicago, IL 60654
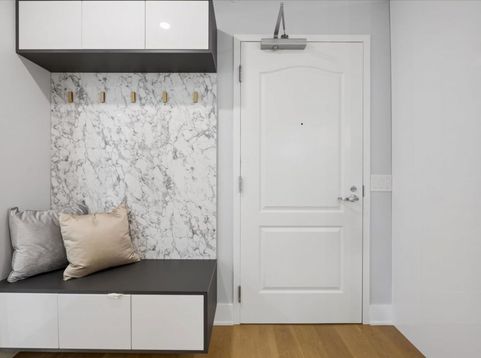
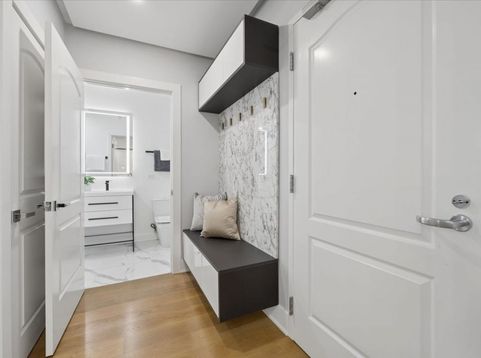
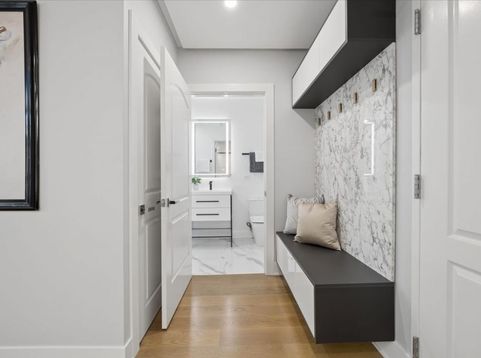
Refined to perfection, this rare 2-bedroom, 2-bathroom residence offers a sophisticated lifestyle on the highly coveted terrace level. Having undergone a meticulous, down-to-the-studs renovation where no expense was spared, the home radiates a sense of uncompromising quality and timeless design from the moment you step inside, where you're greeted by a functional and stylish built-in foyer cubby and jacket storage. The interior is a study in elegance, featuring wide-plank hardwood floors and a curated collection of designer lighting throughout the unit. The open concept floor plan living area flows seamlessly into the chef-caliber kitchen, which shines with modern flat panel white cabinets, professional-grade stainless steel appliances, stunning backsplash with under cabinet lighting and lustrous stone countertops. The expansive living area has a spacious couch area centered around a custom TV built-in with fireplace and a separate dining area with a sleek floor to ceiling frameless glass wine case. Designed with a split floor plan for maximum privacy, the layout ensures a quiet retreat for everyone. The primary suite serves as a true sanctuary, boasting an enormous walk-in closet and a spa-inspired marble bathroom complete with a deep soaking tub and a massive glass-enclosed shower with full body spray. Across the residence, the large second bedroom also features its own walk-in closet, ensuring comfort and ample storage to go along with a well appointed second full bathroom. Completing this one of a kind unit is a rare, oversize outdoor terrace that offers a seamless connection to sweeping panoramic views, serving as a stunning backdrop for both quiet mornings and grand-scale entertaining, easily accessible from both the main living area and the primary suite. Situated within a premier full service building, this residence includes the added luxury of a premium deeded parking space available for $30,000. A true urban oasis where every detail has been thoughtfully considered to achieve a level of finish that is truly second to none. All this and a superb location steps from all things Michigan Ave, restaurants galore, and easy access to expressway and public transportation.

Baird & Warner Michael Beaver Agent Cell: 773.368.1969 Email
Property Details
Amenities
Feature Descriptions
Room Information
Schools
Disclaimer: The accuracy of all information regardless of source, including but not limited to square footage and lot size, is deemed reliable but not guaranteed nor warranted and should be personally verified through personal inspection by and/or with the appropriate professionals.
Location
See details and scored characteristics about this location.



Listing Office: Compass
Listing Office Phone: 312-319-1168

Member Participants (and their affiliated licensees, if applicable) shall indicate on their websites that IDX information is provided exclusively for consumers’ personal non-commercial use, that it may not be used for any purpose other than to identify prospective properties consumers may be interested in purchasing, that the data is deemed reliable but is not guaranteed by MLS GRID, and that the use of the MLS GRID Data may be subject to an end user license agreement prescribed by the Member Participant’s applicable MLS if any and as amended from time to time. MLS GRID may, at its discretion, require use of other disclaimers as necessary to protect Member Participant, and/or their MLS from liability.
Based on information submitted to the MLS GRID. All data is obtained from various sources and may not have been verified by broker or MLS GRID. Supplied Open House Information is subject to change without notice. All information should be independently reviewed and verified for accuracy. Properties may or may not be listed by the office/agent presenting the information.
Select a format below, new window will open and will prompt you to print.


AWARD WINNING SERVICES

GLOBAL REACH & HOME INSURANCE



WEBSITE AWARDS


Market Report
Sign up today to stay updated on what’s happening in your local real estate market.
