
6341 N Le Mai Avenue Chicago, IL 60646
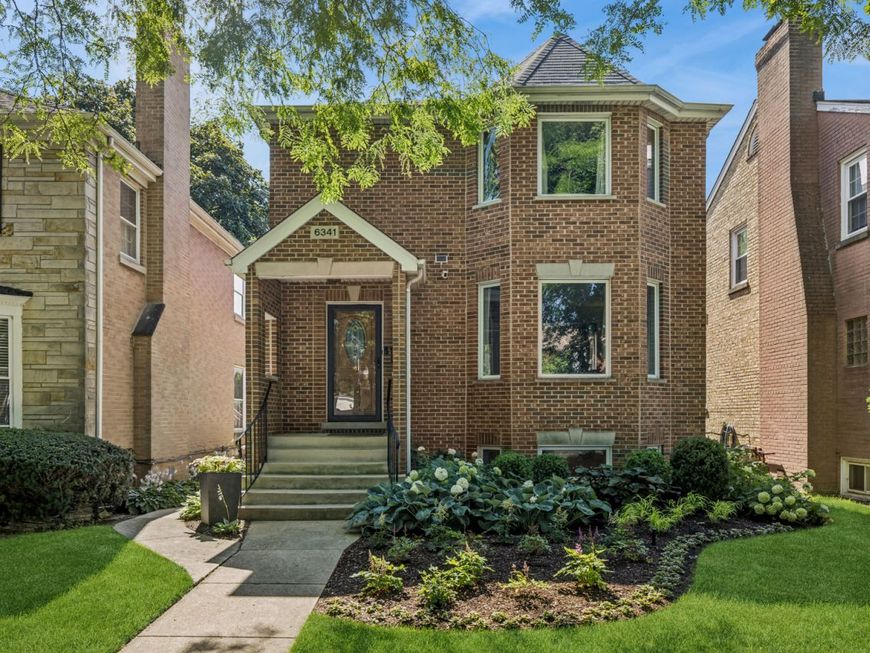
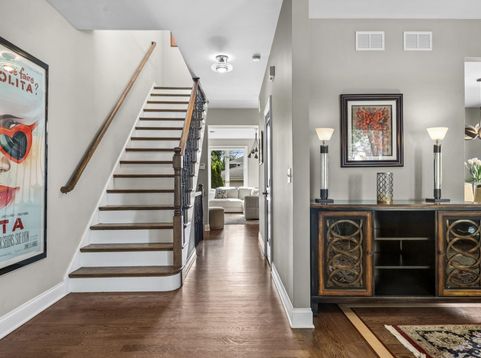
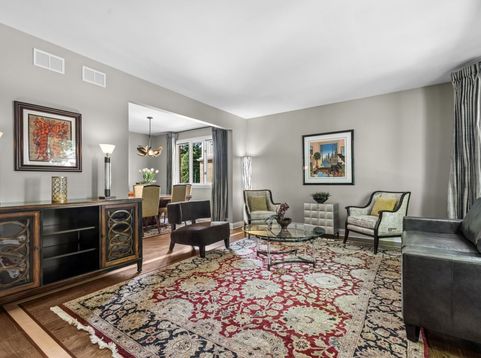
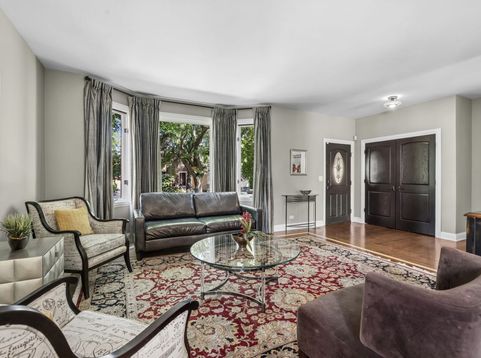
Stately brick home in the heart of Edgebrook! A remarkable residence offering style, character and comfort! Designed with a sophisticated eye and exceptional attention to detail, this jewel showcases quality craftsmanship and creative finishes throughout. The foyer welcomes you with high ceilings and a graceful staircase with a beautifully crafted banister creating an architectural focal point. The stunning living room features rich dark hardwood floors accented by an elegant light wood inlay, while the formal dining room is distinguished by hardwood flooring installed in a striking diagonal pattern. The heart of the home is the expansive open-concept kitchen and family room, thoughtfully designed for both everyday living and entertaining. The chef's kitchen boasts a massive black quartz island that beautifully contrasts with the light quartz countertops beneath the sleek glass-front cabinetry, an abundant amount of cabinet space, and high-end stainless steel appliances. A French door leads to the spacious deck, creating a seamless transition to outdoor living.The adjoining family room is an inviting space, centered around a gas fireplace and surrounded by oversized windows that fill the space with natural light, while offering beautiful views of the backyard. Upstairs is the primary suite retreat, with an elegant en suite and walk-in closet and three good sized bedrooms and a 2nd full bath. The finished basement extends the living space of the home with a very large rec room with high ceilings, a 4th full bath and an enormous and separate laundry room/storage area. The yard is beautifully landscaped on all sides with a great outdoor deck and 2-car garage. Close proximity to everything Edgebrook, with its trendy shops and restaurants, the Metra, I90/I94, downtown and O'Hare. An extraordinary opportunity to own a very special home. Don't wait, schedule your showing today!

Baird & Warner Michael Beaver 773.368.1969 Email
Property Details
Feature Descriptions
Room Information
Schools
Disclaimer: The accuracy of all information regardless of source, including but not limited to square footage and lot size, is deemed reliable but not guaranteed nor warranted and should be personally verified through personal inspection by and/or with the appropriate professionals.
Location
See details and scored characteristics about this location.


Select a format below, new window will open and will prompt you to print.


AWARD WINNING SERVICES

GLOBAL REACH & HOME INSURANCE



WEBSITE AWARDS


Market Report
Sign up today to stay updated on what’s happening in your local real estate market.
