
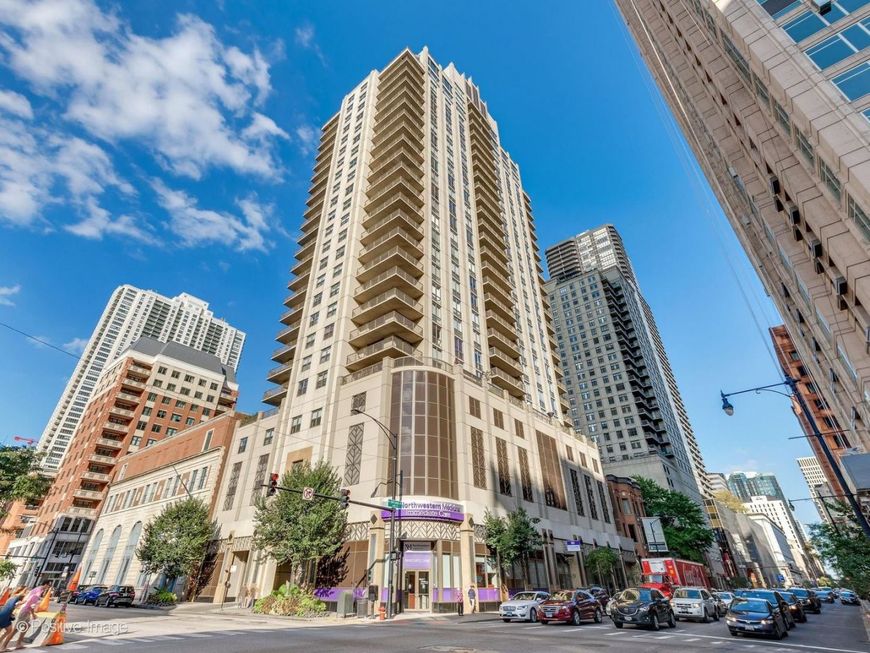

635 N Dearborn Street, Unit 1301 Chicago, IL 60654
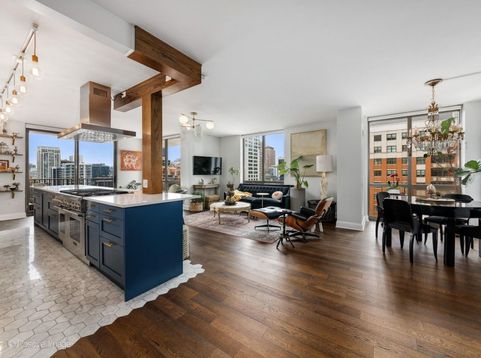
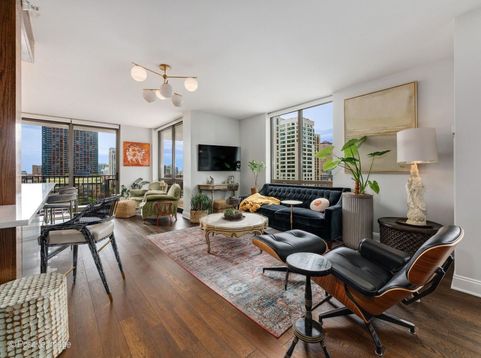
Rarely available corner residence in one of The Caravel's largest tiers, this exceptional 3-bedroom, 2.5-bath home plus den offers nearly 2,000 square feet of beautifully appointed living space in the heart of River North. A dramatic entry reveals the home's show-stopping main living area, where floor-to-ceiling windows and a wraparound balcony flood the space with natural light and showcase sweeping city views. Designed for both everyday living and effortless entertaining, the expansive open-concept layout seamlessly connects the kitchen, dining, and living areas into one impressive gathering space. The chef's kitchen is anchored by a massive island with seating for six and features premium stainless-steel appliances, including a Thermador six-burner range with double ovens. A custom dry bar with wine refrigerator adds the perfect finishing touch for hosting. A standout feature rarely found in River North is the dedicated den, offering exceptional flexibility as a home office, media room, playroom, or additional living space. The spacious primary suite serves as a private retreat with professionally organized closets and a spa-inspired bath featuring dual vanities, a soaking tub, and separate walk-in shower. The second bedroom includes its own balcony and custom Murphy bed, while designer fixtures and thoughtfully updated baths elevate the home's refined aesthetic throughout. A generously sized laundry room provides valuable additional storage. Two deeded garage parking spaces are available for purchase for an additional $50,000. Residents of The Caravel enjoy 24-hour doorstaff, a fitness center, bike storage, and a party room. Ideally located just steps from the city's best dining, nightlife, shopping, and entertainment, including the Chicago Riverwalk, RPM Steak, Bavette's, Tao, Crying Tiger, and more. Convenient access to the CTA Red Line, multiple bus routes, Michigan Avenue, Lake Shore Drive, and I-90/94 makes commuting a breeze. Experience the space of a single-family home paired with the convenience and energy of River North living.

Baird & Warner Michael Beaver Agent Cell: 773.368.1969 Email
Property Details
Amenities
Feature Descriptions
Room Information
Schools
Disclaimer: The accuracy of all information regardless of source, including but not limited to square footage and lot size, is deemed reliable but not guaranteed nor warranted and should be personally verified through personal inspection by and/or with the appropriate professionals.
Location
See details and scored characteristics about this location.



Listing Office: Berkshire Hathaway HomeServices Chicago
Listing Office Phone: 312-642-1400

Member Participants (and their affiliated licensees, if applicable) shall indicate on their websites that IDX information is provided exclusively for consumers’ personal non-commercial use, that it may not be used for any purpose other than to identify prospective properties consumers may be interested in purchasing, that the data is deemed reliable but is not guaranteed by MLS GRID, and that the use of the MLS GRID Data may be subject to an end user license agreement prescribed by the Member Participant’s applicable MLS if any and as amended from time to time. MLS GRID may, at its discretion, require use of other disclaimers as necessary to protect Member Participant, and/or their MLS from liability.
Based on information submitted to the MLS GRID. All data is obtained from various sources and may not have been verified by broker or MLS GRID. Supplied Open House Information is subject to change without notice. All information should be independently reviewed and verified for accuracy. Properties may or may not be listed by the office/agent presenting the information.
Select a format below, new window will open and will prompt you to print.


AWARD WINNING SERVICES

GLOBAL REACH & HOME INSURANCE



WEBSITE AWARDS


Market Report
Sign up today to stay updated on what’s happening in your local real estate market.
