
655 W Irving Park Road , Unit 2008 Chicago, IL 60613
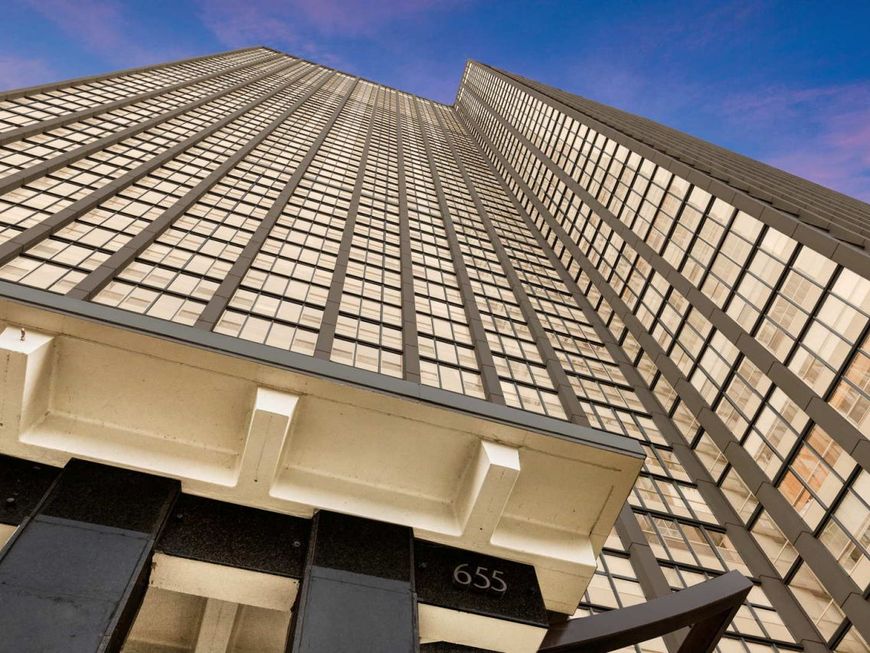
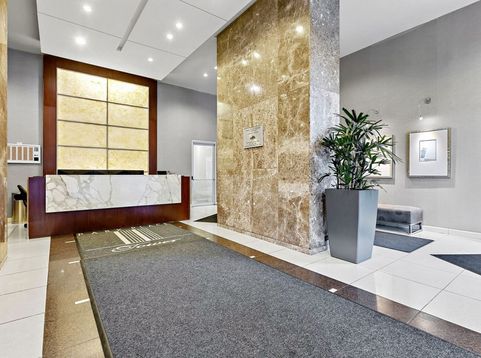
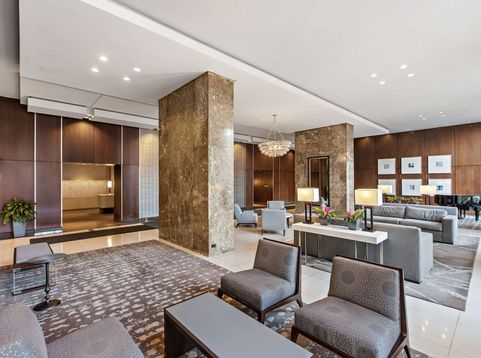
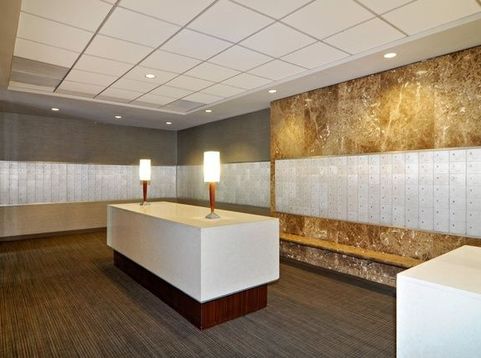
Welcome home to Unit #2008 at Park Place Tower, where breathtaking views steal the show. This beautifully updated 1-bedroom, 1-bath residence offers 786 square feet of thoughtfully designed living space, highlighted by a panoramic wall of windows showcasing stunning views of Lake Michigan and Montrose Harbor from every room. The spacious living and dining area features light oak flooring and bright, airy finishes that create an inviting atmosphere perfect for relaxing or entertaining guests. The updated kitchen is both stylish and functional, featuring rich mahogany cabinetry, granite countertops, newer appliances, and an extended breakfast bar that makes meal preparation and casual dining effortless. The generous bedroom easily accommodates a king-size bed and dresser set and features an entire wall of closets for exceptional storage. The spa-inspired bathroom offers modern black marble tile, a pedestal sink, and a walk-in shower with multiple body jets for a luxurious, everyday retreat. Additional storage throughout the home adds even more convenience. Perfectly situated along the lakefront, Park Place Tower puts you just moments from parks, beaches, running and biking trails, Sydney Marovitz Golf Course, local dining, Wrigley Field, public transportation, and Lake Shore Drive. Residents enjoy an impressive collection of amenities, including 24-hour door staff, a state-of-the-art fitness center, media room, party room, and an incredible outdoor oasis with a sundeck, junior Olympic-sized pool, cabanas, grills, and basketball court...... The heated garage provides access to the newly renovated dog run, while on-site conveniences such as a market, dry cleaner, and salon make everyday living effortless. Deeded parking space C-13 is available for an additional $22,000.

Baird & Warner Michael Beaver Agent Cell: 773.368.1969 Email
Property Details
Amenities
Feature Descriptions
Room Information
Schools
Disclaimer: The accuracy of all information regardless of source, including but not limited to square footage and lot size, is deemed reliable but not guaranteed nor warranted and should be personally verified through personal inspection by and/or with the appropriate professionals.
Location
See details and scored characteristics about this location.



Listing Office: Coldwell Banker Realty
Listing Office Phone: 312-266-7000

Member Participants (and their affiliated licensees, if applicable) shall indicate on their websites that IDX information is provided exclusively for consumers’ personal non-commercial use, that it may not be used for any purpose other than to identify prospective properties consumers may be interested in purchasing, that the data is deemed reliable but is not guaranteed by MLS GRID, and that the use of the MLS GRID Data may be subject to an end user license agreement prescribed by the Member Participant’s applicable MLS if any and as amended from time to time. MLS GRID may, at its discretion, require use of other disclaimers as necessary to protect Member Participant, and/or their MLS from liability.
Based on information submitted to the MLS GRID. All data is obtained from various sources and may not have been verified by broker or MLS GRID. Supplied Open House Information is subject to change without notice. All information should be independently reviewed and verified for accuracy. Properties may or may not be listed by the office/agent presenting the information.
Select a format below, new window will open and will prompt you to print.


AWARD WINNING SERVICES

GLOBAL REACH & HOME INSURANCE



WEBSITE AWARDS


Market Report
Sign up today to stay updated on what’s happening in your local real estate market.
