
6657 N Le Mai Avenue Lincolnwood, IL 60712
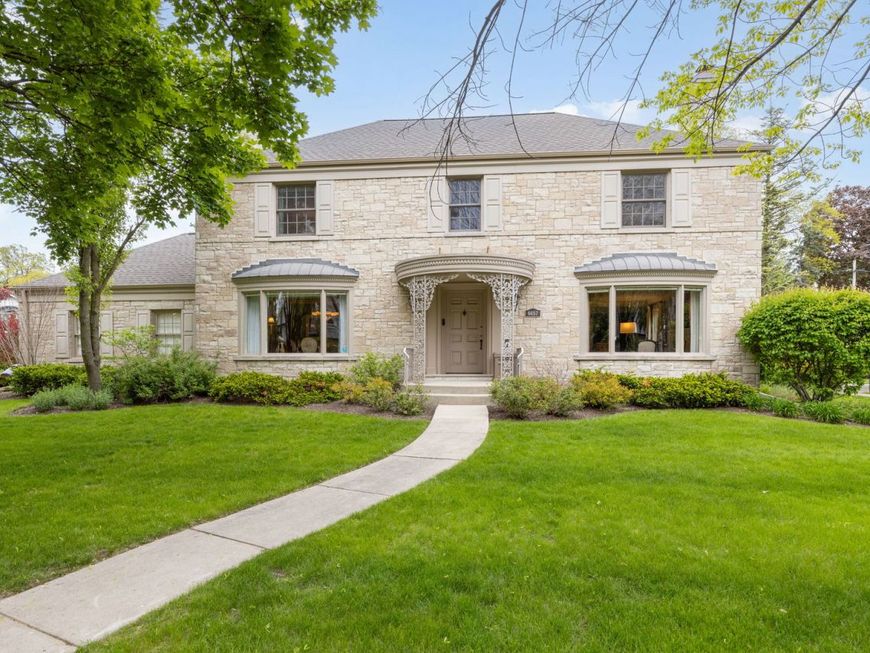
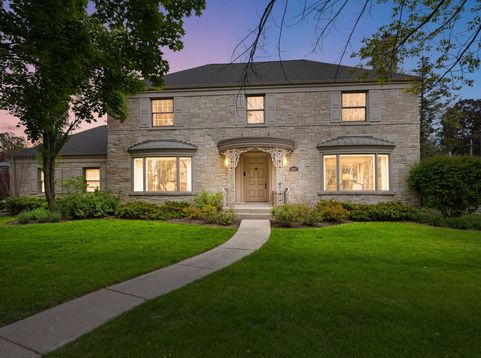
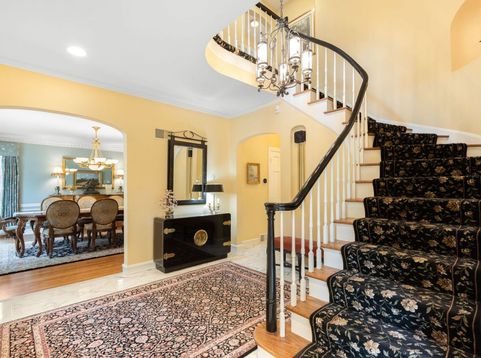
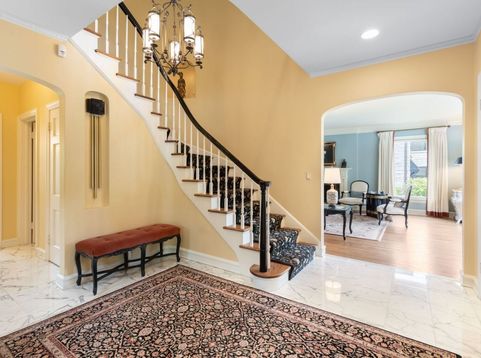
Experience timeless elegance in this exceptional Lannon Stone Colonial situated on a double corner lot totaling 12,758 sq. ft. on one of the most coveted streets in Lincolnwood Towers. Designed for the most discerning buyer, this remarkable residence blends classic architectural charm with luxurious modern updates. A dramatic foyer welcomes you into the grand living room and elegant formal dining room, both enhanced with decorative cornice molding, hardwood floors, custom window treatments, exquisite millwork, and a beautiful fireplace that creates a warm and sophisticated ambiance. The beautifully updated 2010 kitchen features a tray ceiling, premium high-end appliances, granite countertops, a breakfast bar, and a spacious eating area. Just beyond, the sunken family room offers a stunning retreat complete with a fireplace, coffered tray ceiling with recessed lighting, crown molding, custom built-ins, and an impressive wall of arched windows overlooking the backyard. The second floor offers two generously sized bedrooms, a beautifully renovated bathroom, and a spectacular master suite designed for comfort and luxury. The suite includes a charming library nook leading to a private office or nursery with a built-in desk. The lavish 15x20 spa-inspired ensuite features dual vanities, a dedicated makeup station, oversized spa tub, steam shower, elegant architectural arches, and marble flooring throughout. The finished basement provides additional living and entertaining space with a warm recreation room centered around a fireplace, wet bar, open beamed ceiling and a renovated guest bathroom. This extraordinary home combines timeless sophistication, thoughtful design, and luxurious amenities in one of Lincolnwood's most prestigious neighborhoods. The extra large and lush backyard includes a patio and muti entries to the home. The roof & gutters, two bathrooms 2022. Zoned HVAC, underground sprinklers,sump-pumps. (see list of additional improvements in addt'l information) No For Sale Sign.

Baird & Warner Michael Beaver Agent Cell: 773.368.1969 Email
Property Details
Amenities
Feature Descriptions
Room Information
Schools
Disclaimer: The accuracy of all information regardless of source, including but not limited to square footage and lot size, is deemed reliable but not guaranteed nor warranted and should be personally verified through personal inspection by and/or with the appropriate professionals.
Location
See details and scored characteristics about this location.



Listing Office: Coldwell Banker Realty
Listing Office Phone: 847-446-4000

Member Participants (and their affiliated licensees, if applicable) shall indicate on their websites that IDX information is provided exclusively for consumers’ personal non-commercial use, that it may not be used for any purpose other than to identify prospective properties consumers may be interested in purchasing, that the data is deemed reliable but is not guaranteed by MLS GRID, and that the use of the MLS GRID Data may be subject to an end user license agreement prescribed by the Member Participant’s applicable MLS if any and as amended from time to time. MLS GRID may, at its discretion, require use of other disclaimers as necessary to protect Member Participant, and/or their MLS from liability.
Based on information submitted to the MLS GRID. All data is obtained from various sources and may not have been verified by broker or MLS GRID. Supplied Open House Information is subject to change without notice. All information should be independently reviewed and verified for accuracy. Properties may or may not be listed by the office/agent presenting the information.
Select a format below, new window will open and will prompt you to print.


AWARD WINNING SERVICES

GLOBAL REACH & HOME INSURANCE



WEBSITE AWARDS


Market Report
Sign up today to stay updated on what’s happening in your local real estate market.
