
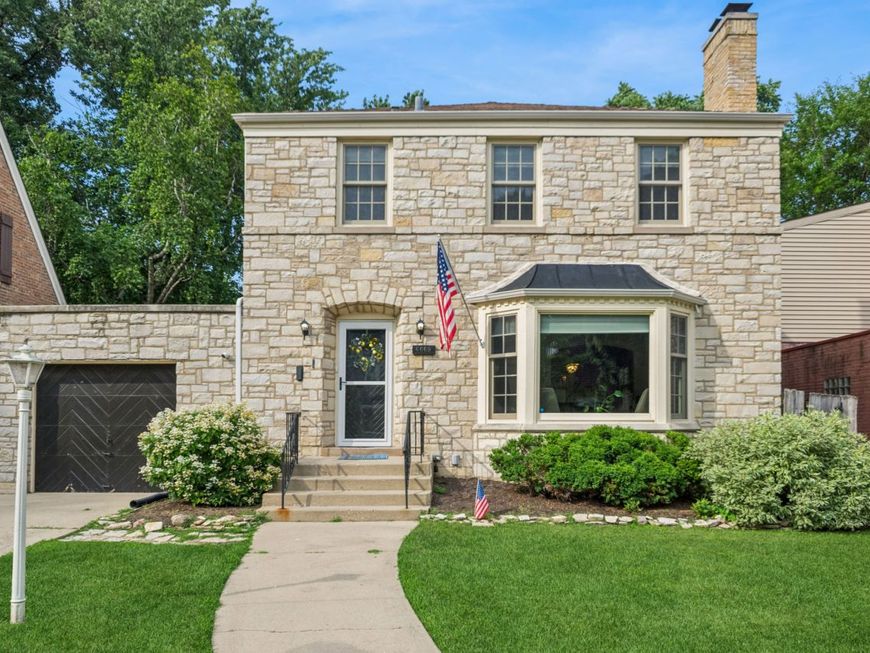
6669 N Sioux Avenue Chicago, IL 60646
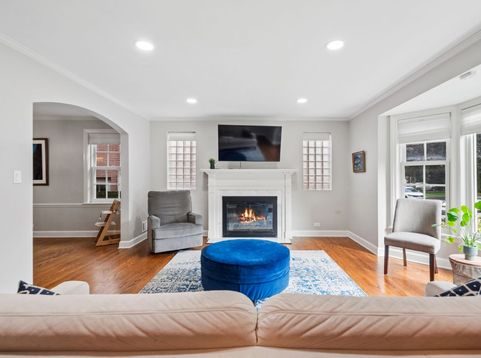
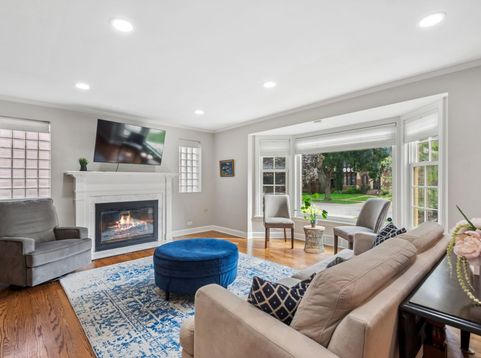
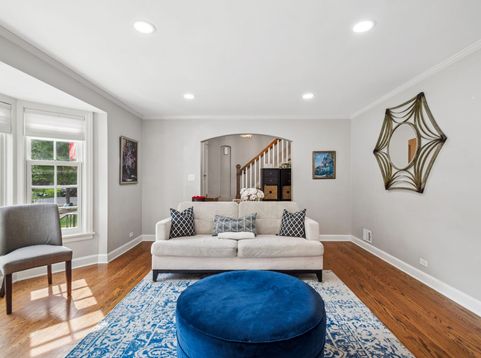
Heart of Edgebrook rarely available all-brick Georgian on a tree-lined street. This beautiful fully updated and sun-drenched haven is nestled in a vibrant neighborhood, offering an exceptional layout for comfortable living and entertaining. The entire home has been updated with cooper plumbing, electrical work, light fixtures, kitchen, bathrooms, floors, laundry room, and basement have been completely revamped. Three huge bedrooms & full bath on the second level. Master bedroom walks out to a brand new deck/balcony overlooking back yard. Outside, a private oasis awaits with a backyard porch and deck leading to an updated landscape, a newly planted tree, and a brand-new backyard play set, all protected by a professional French drain system and an overhead sewer conversion. Walk to Edgebrook Elementary School, downtown Edgebrook & Metra station three blocks away. This home is ready for you to move right in.

Baird & Warner Michael Beaver 773.368.1969 Email
Property Details
Feature Descriptions
Room Information
Schools
Disclaimer: The accuracy of all information regardless of source, including but not limited to square footage and lot size, is deemed reliable but not guaranteed nor warranted and should be personally verified through personal inspection by and/or with the appropriate professionals.
Location
See details and scored characteristics about this location.


Select a format below, new window will open and will prompt you to print.


AWARD WINNING SERVICES

GLOBAL REACH & HOME INSURANCE



WEBSITE AWARDS


Market Report
Sign up today to stay updated on what’s happening in your local real estate market.
