
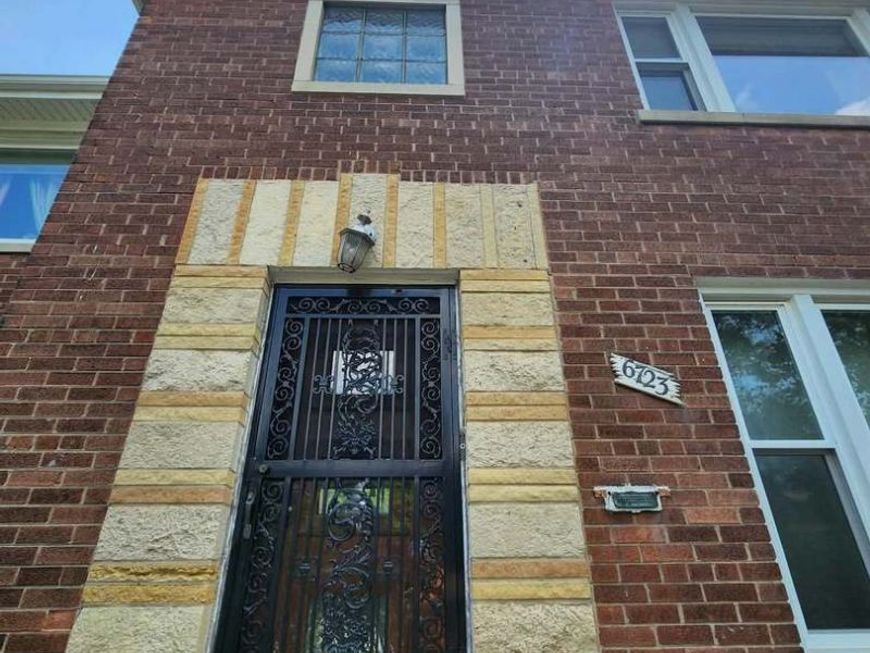
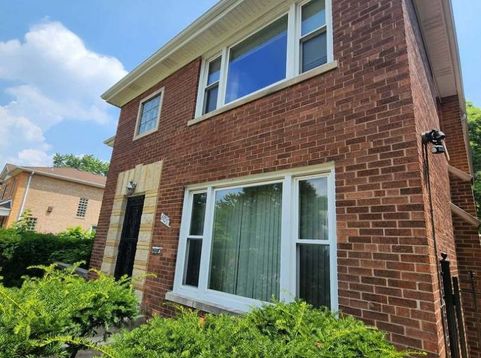
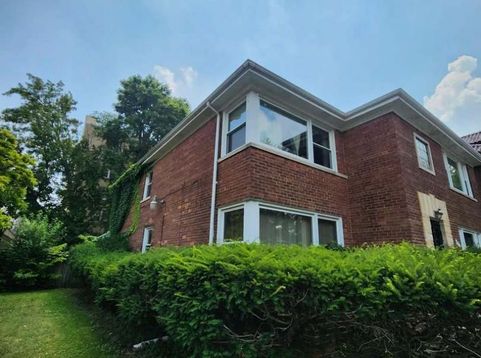
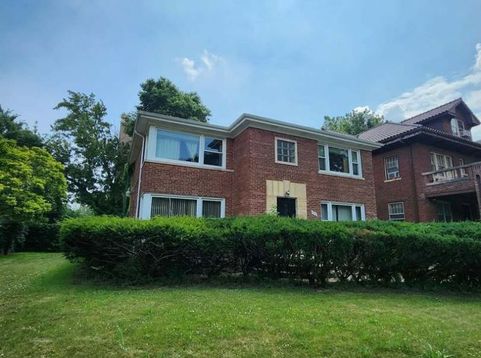
6723 S Euclid Avenue Chicago, IL 60649
Located in historic Jackson Park Highlands, this spacious 4-bedroom, 3-bath home is filled with character, personality, and room to truly LOVE WHERE YOU LIVE. Some homes are simply properties. Others carry history, memories, and a legacy that deserves to continue. For more than 40 years, this home has been owned by the same family, and now it is ready for its next chapter. From the dedicated study and formal dining room to the family room designed for gathering, this home gives you space to live, work, entertain, and create new memories. And then there's the additional room that once served as the home's hot tub room. Yes, a dedicated hot tub room. Bring your vision and reimagine the space as a wellness room, home gym, creative studio, lounge, or something completely your own. Need even more space? The home also features a fully unfinished basement with a dedicated laundry area, offering additional room for storage and the opportunity to explore future possibilities based on your needs and vision. Come in. Walk the home. See the character. Imagine the possibilities. With minor upgrades, thoughtful improvements, and your personal touch, this property offers the opportunity to create a home that reflects your style and how you want to live. Jackson Park Highlands is known for its distinctive architecture, beautiful homes, tree-lined streets, and rich history. You're also minutes from Jackson Park, Chicago's lakefront and beaches, the Museum of Science and Industry, golf, DuSable Lake Shore Drive, and the Obama Presidential Center. After more than four decades of one family's memories, this home is ready for a new story, a new vision, and a new legacy. This home SCREAMS: LOVE WHERE YOU LIVE. Ready to walk it? Let's get you inside.

Baird & Warner Michael Beaver Agent Cell: 773.368.1969 Email
Property Details
Feature Descriptions
Room Information
Schools
Disclaimer: The accuracy of all information regardless of source, including but not limited to square footage and lot size, is deemed reliable but not guaranteed nor warranted and should be personally verified through personal inspection by and/or with the appropriate professionals.
Location
See details and scored characteristics about this location.



Listing Office: EXIT Strategy Realty
Listing Office Phone: 312-554-5478

Member Participants (and their affiliated licensees, if applicable) shall indicate on their websites that IDX information is provided exclusively for consumers’ personal non-commercial use, that it may not be used for any purpose other than to identify prospective properties consumers may be interested in purchasing, that the data is deemed reliable but is not guaranteed by MLS GRID, and that the use of the MLS GRID Data may be subject to an end user license agreement prescribed by the Member Participant’s applicable MLS if any and as amended from time to time. MLS GRID may, at its discretion, require use of other disclaimers as necessary to protect Member Participant, and/or their MLS from liability.
Based on information submitted to the MLS GRID. All data is obtained from various sources and may not have been verified by broker or MLS GRID. Supplied Open House Information is subject to change without notice. All information should be independently reviewed and verified for accuracy. Properties may or may not be listed by the office/agent presenting the information.
Select a format below, new window will open and will prompt you to print.


AWARD WINNING SERVICES

GLOBAL REACH & HOME INSURANCE



WEBSITE AWARDS


Market Report
Sign up today to stay updated on what’s happening in your local real estate market.
