
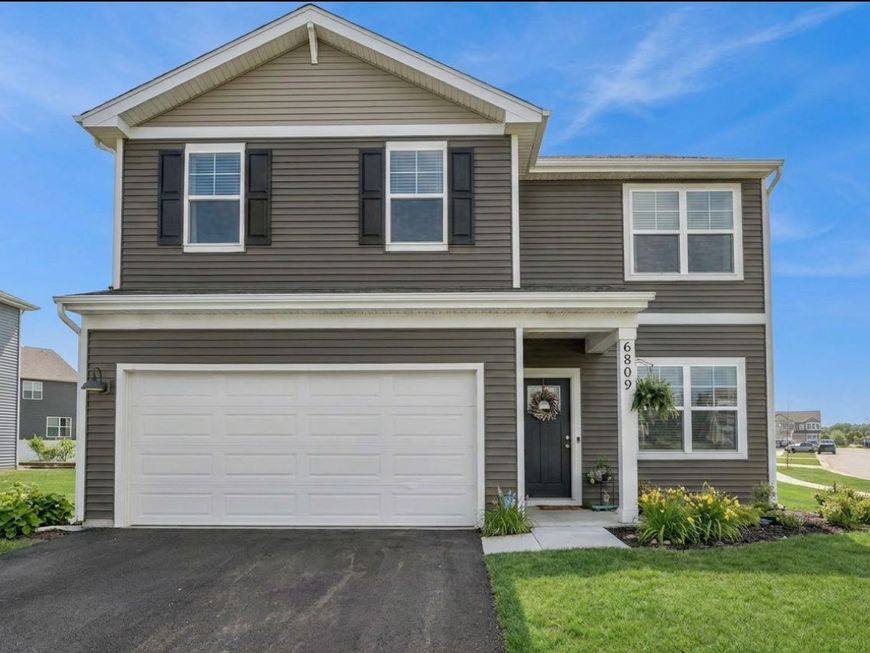
6809 Willow Drive Wonder Lake, IL 60097
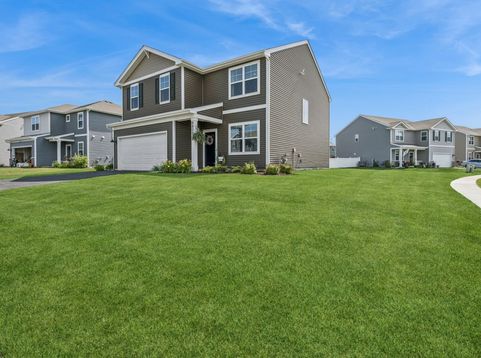
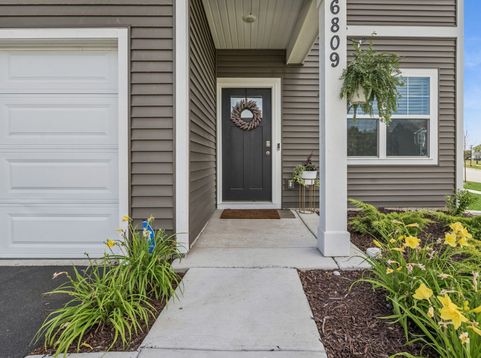
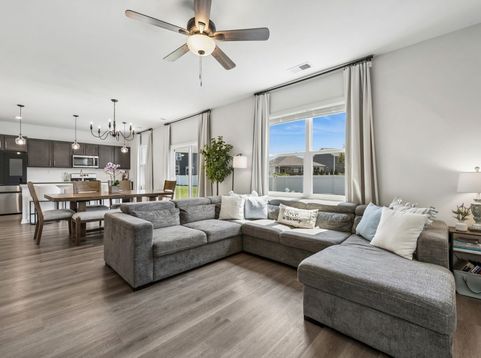
Welcome to the Stonewater Community! This two-story Bellamy model is located on a corner lot and offers 2,051 square feet of living space with a flex room, 4 bedrooms, 2.5 baths, and 9-foot ceilings on first floor. Skip the wait for a new build --- Spend Less here! Open-concept! Kitchen features a large island for stools, 36 cabinets, walk-in pantry, SS appliances, quartz countertops, luxury vinyl plank flooring. Large primary bedroom has en suite bathroom with a raised height dual sink, quartz top vanity, and walk-in shower with fiberglass surround and obscure glass shower doors. Convenient 2nd floor walk-in laundry room! 3 additional bedrooms with a full second bath and a linen closet upstairs as well. NO SSA! Ceiling Fans (2026) ~ Light Fixtures in Kitchen (2026) ~ New Blinds (2026) ~ Hardware on Cabinets (2026) ~ New Garage Door Opener (2026) ~ Oven/Stove, Microwave, Dishwasher (2025) ~ Smart Home Technology: Smart Video Doorbell, Smart Honeywell Thermostat, Smart Door Lock, Deako Smart Light Switches ~ Efficient ERV Furnace System & Tankless Hot Water Heater ~ School Bus Stop is conveniently right outside your front door! District 36 & 156 Schools. Walking distance to the clubhouse with an exercise room, pool, splash pad, and meeting room. Enjoy the natural beauty and walking paths while also benefiting from easy access to Route 120, Route 31, and Route 47. Available for a quick close!

Baird & Warner Michael Beaver 773.368.1969 Email
Property Details
Amenities
Feature Descriptions
Room Information
Schools
Disclaimer: The accuracy of all information regardless of source, including but not limited to square footage and lot size, is deemed reliable but not guaranteed nor warranted and should be personally verified through personal inspection by and/or with the appropriate professionals.
Location
See details and scored characteristics about this location.


Select a format below, new window will open and will prompt you to print.


AWARD WINNING SERVICES

GLOBAL REACH & HOME INSURANCE



WEBSITE AWARDS


Market Report
Sign up today to stay updated on what’s happening in your local real estate market.
