
683 Sandy Lane Des Plaines, IL 60016
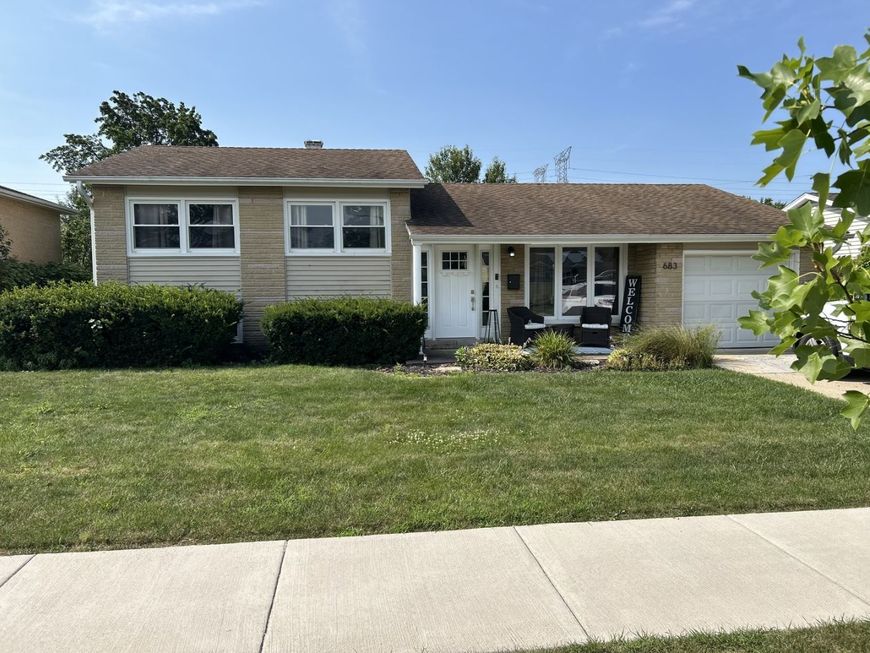
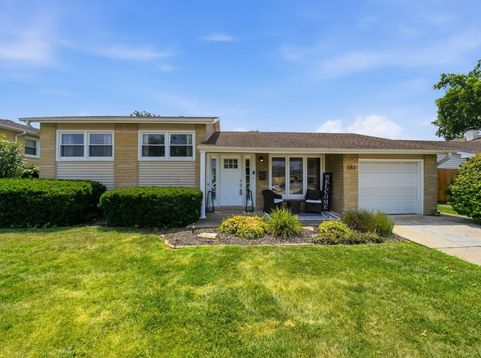
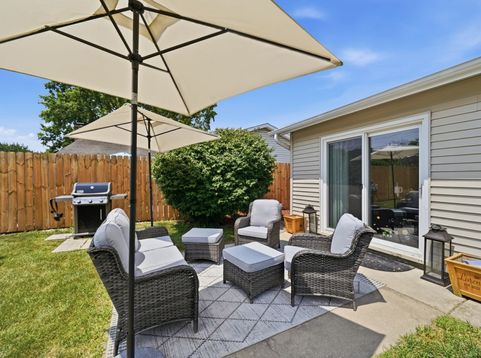
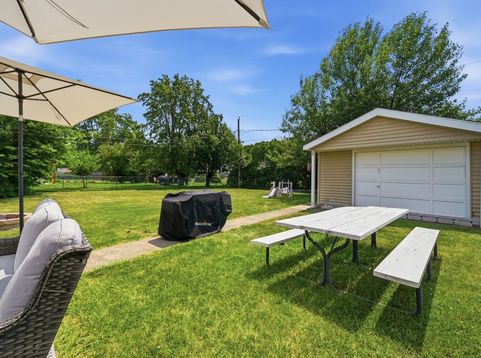
This move-in-ready 3-bedroom, 1.5-bath split-level offers the space, style, and comfort buyers have been waiting for. Step inside to find an inviting living and dining area, hardwood floors, an updated kitchen, and a spacious finished lower level that is perfect for entertaining, relaxing, working from home, or creating additional living space. The large fenced backyard provides plenty of room for summer gatherings, children, pets, gardening, and outdoor enjoyment. With generous storage, garage space, and a convenient Des Plaines location near shopping, dining, schools, transportation, and major roadways, this home checks all the boxes. Don't wait-homes like this move quickly! Contact the listing agent today details. Use Showing Time for appointments. 2 hour notice required.

Baird & Warner Michael Beaver 773.368.1969 Email
Property Details
Feature Descriptions
Room Information
Schools
Disclaimer: The accuracy of all information regardless of source, including but not limited to square footage and lot size, is deemed reliable but not guaranteed nor warranted and should be personally verified through personal inspection by and/or with the appropriate professionals.
Location
See details and scored characteristics about this location.


Select a format below, new window will open and will prompt you to print.


AWARD WINNING SERVICES

GLOBAL REACH & HOME INSURANCE



WEBSITE AWARDS


Market Report
Sign up today to stay updated on what’s happening in your local real estate market.
