
70 Forest Avenue Naperville, IL 60540
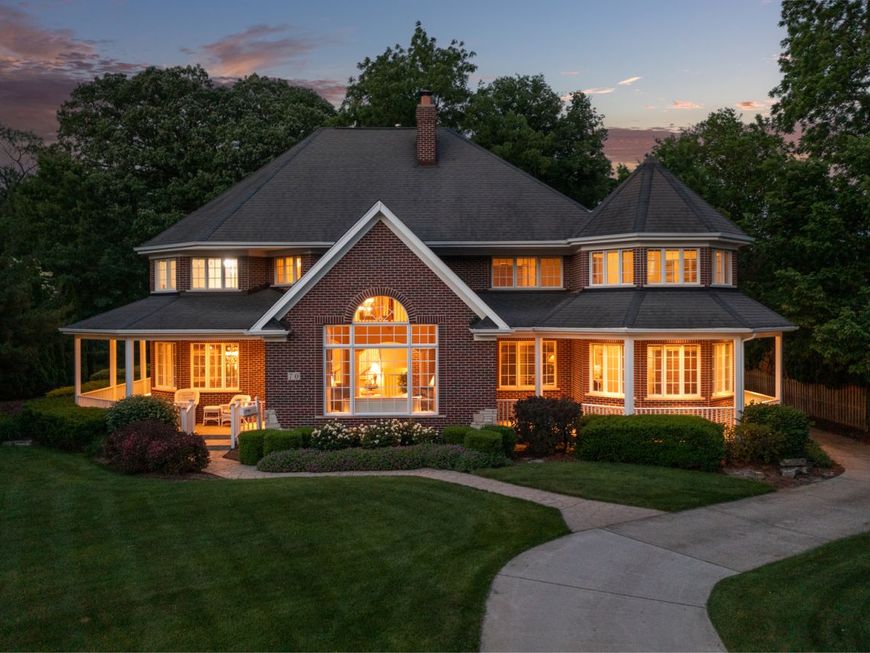
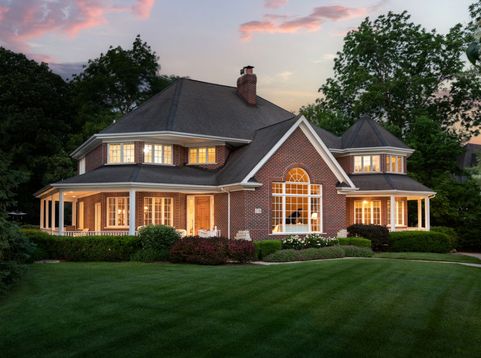
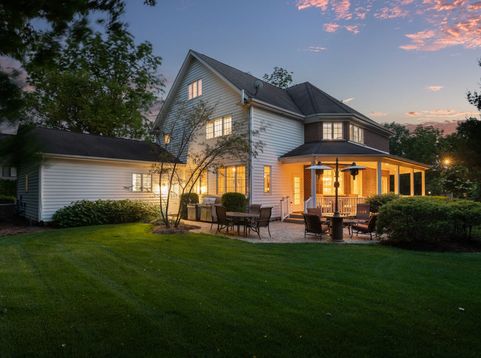
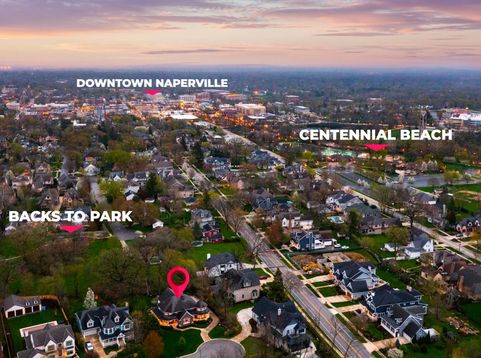
Exclusive Half-Acre Retreat in the Heart of Downtown Naperville Set on one of Naperville's most coveted cul-de-sacs, this exceptional Forest Avenue estate offers the rare combination of privacy, space, and walk-to-town convenience. Positioned on a 1/2-acre lot with no homes directly behind, it overlooks open green space and a brand-new neighborhood park-perfect for outdoor entertaining, play, or future pool plans. This timeless 6,129 sq ft home spans three exquisitely finished levels, with a 1,300 sq ft finished third floor and an unfinished basement ready to realize your personal vision. Boasting 5 bedrooms, 4.5 baths, and a 4-car garage, it's designed for modern luxury living. Step inside to a grand foyer with fireplace that flows seamlessly into a spacious chef's kitchen with breakfast nook, opening to a bright bonus room overlooking the backyard. The first-floor turreted office with private entrance is ideal for professional meetings without compromising family life, while the second-floor turret off the primary suite offers a private sitting room or secondary office retreat. Dual laundry rooms on the first and second floors enhance convenience. The finished third floor provides unparalleled flexibility-perfect for a playroom, media room, additional office, or guest suite. The unfinished basement invites you to design a personal recreation space, gym, or additional living quarters. Deep pour/ high ceilings totaling 1674 sq ft. Enjoy a true walk-to-everything lifestyle-just blocks from Centennial Beach, the Riverwalk, West Greens Park, and downtown dining and shopping, as well as all three award-winning District 203 schools: Naper Elementary, Washington Junior High, and Naperville North High School. Commuters will appreciate the short walk or bike ride to the Metra for easy access to Chicago. This Forest Avenue masterpiece combines timeless elegance, modern convenience, and unmatched location, making it one of downtown Naperville's most exclusive offerings.

Baird & Warner Michael Beaver Agent Cell: 773.368.1969 Email
Property Details
Amenities
Feature Descriptions
Room Information
Schools
Disclaimer: The accuracy of all information regardless of source, including but not limited to square footage and lot size, is deemed reliable but not guaranteed nor warranted and should be personally verified through personal inspection by and/or with the appropriate professionals.
Location
See details and scored characteristics about this location.



Listing Office: Coldwell Banker Realty
Listing Office Phone: 630-369-9000

Member Participants (and their affiliated licensees, if applicable) shall indicate on their websites that IDX information is provided exclusively for consumers’ personal non-commercial use, that it may not be used for any purpose other than to identify prospective properties consumers may be interested in purchasing, that the data is deemed reliable but is not guaranteed by MLS GRID, and that the use of the MLS GRID Data may be subject to an end user license agreement prescribed by the Member Participant’s applicable MLS if any and as amended from time to time. MLS GRID may, at its discretion, require use of other disclaimers as necessary to protect Member Participant, and/or their MLS from liability.
Based on information submitted to the MLS GRID. All data is obtained from various sources and may not have been verified by broker or MLS GRID. Supplied Open House Information is subject to change without notice. All information should be independently reviewed and verified for accuracy. Properties may or may not be listed by the office/agent presenting the information.
Select a format below, new window will open and will prompt you to print.


AWARD WINNING SERVICES

GLOBAL REACH & HOME INSURANCE



WEBSITE AWARDS


Market Report
Sign up today to stay updated on what’s happening in your local real estate market.
