
7059 N Olcott Avenue Chicago, IL 60631
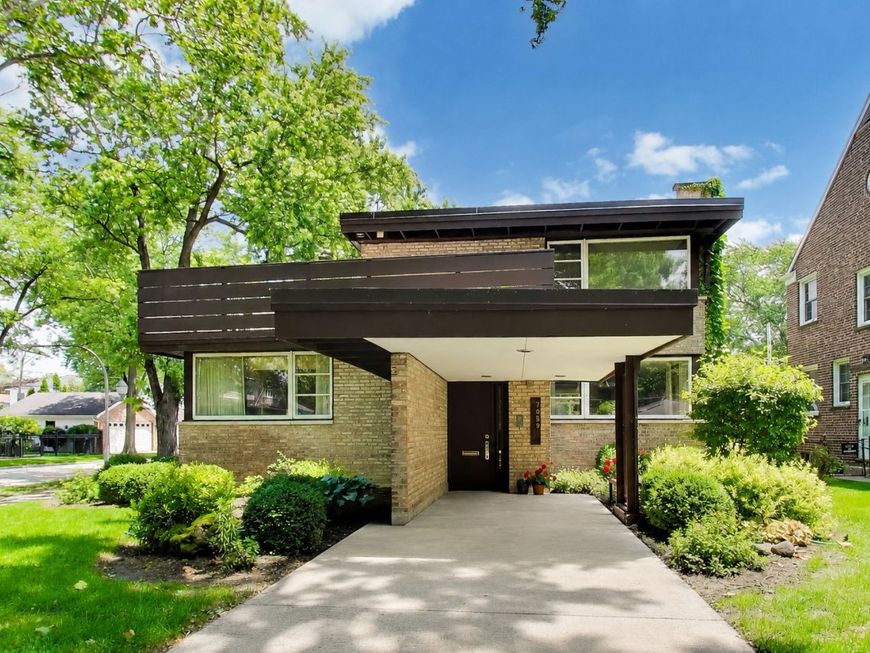
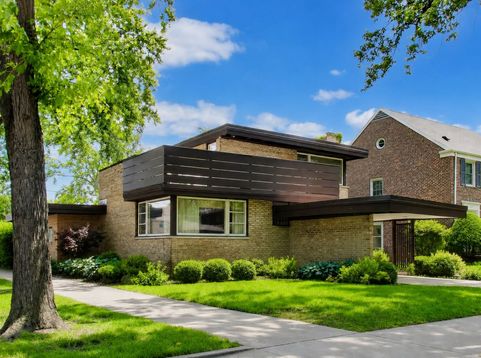
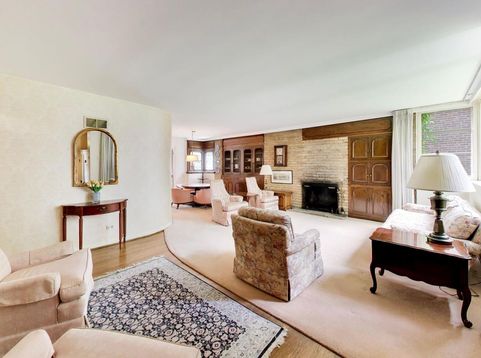
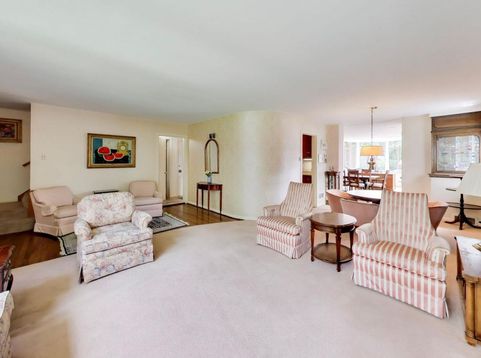
This design, which represents one of the earliest works by internationally recognized architect Bruce Goff, stands in pronounced contrast to traditional residences of the period. Designed as the home and studio for a noted artist and his family, it incorporates many features that did not typically appear in residential architecture until 15 years later , such as a carport, corner picture windows, and overhanging balconies. That's the landmark plaque. You get a real GREAT room with vaulted ceilings, fireplace and indoor grill in this 4 bedrooms and 2 baths home. In more words but concisely stated; it's an architectural gem, sure, but it's FAMILY STYLE ;~) And you know this to be Edison Park's most prestigious location too. True and huge: deck and rooftop terrace.

Baird & Warner Michael Beaver 773.368.1969 Email
Property Details
Amenities
Feature Descriptions
Room Information
Schools
Disclaimer: The accuracy of all information regardless of source, including but not limited to square footage and lot size, is deemed reliable but not guaranteed nor warranted and should be personally verified through personal inspection by and/or with the appropriate professionals.
Location
See details and scored characteristics about this location.


Select a format below, new window will open and will prompt you to print.


AWARD WINNING SERVICES

GLOBAL REACH & HOME INSURANCE



WEBSITE AWARDS


Market Report
Sign up today to stay updated on what’s happening in your local real estate market.
