
720 N Larrabee Street, Unit 1711 Chicago, IL 60654
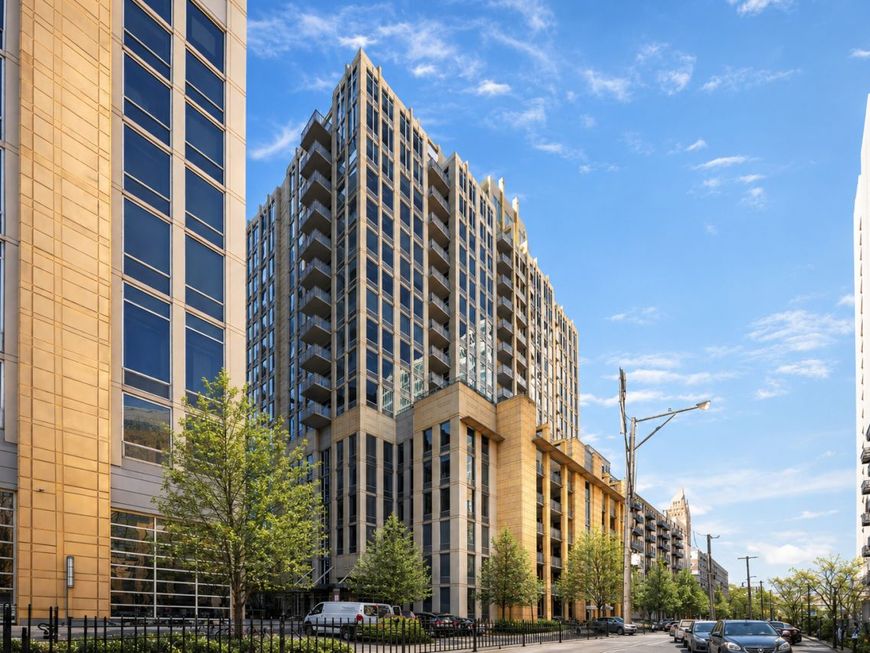
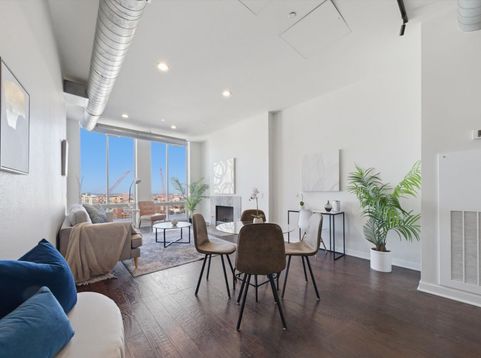
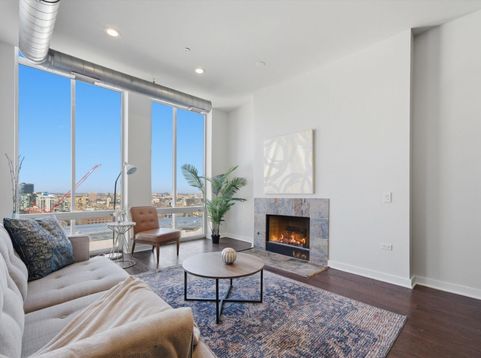
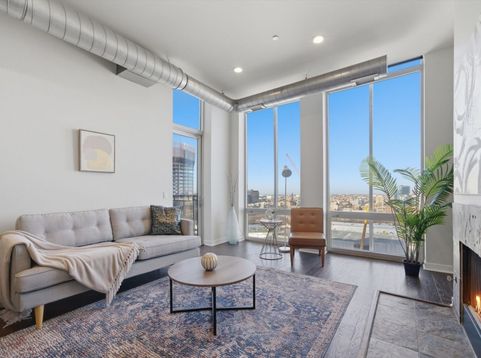
Stunning penthouse-level residence in the heart of River North with direct access to Chicago's iconic Riverwalk. This meticulously maintained, freshly painted 2-bedroom, 2-bath home offers spectacular city views through dramatic floor-to-ceiling windows that flood the space with natural light. Step outside onto your private balcony off the living room-the perfect spot to enjoy morning coffee or unwind while taking in the skyline. Designed for both comfortable living and effortless entertaining, the open-concept floor plan is enhanced by rich wide-plank espresso hardwood floors and a cozy wood-burning fireplace that adds warmth and character. The chef's kitchen features granite countertops, stainless steel appliances, abundant cabinetry, and a breakfast bar with seating, seamlessly connecting to the expansive living and dining areas. The spacious primary suite serves as a private retreat, offering two closets-including a professionally organized walk-in-and a spa-inspired ensuite bath with a dual vanity. The generously sized second bedroom and full bath provide an ideal setup for guests, a home office, or both. Freshly painted throughout, this home is completely move-in ready. Additional features include extra storage and deeded garage parking available for $35,000. River Place on the Park is a premier full-service building featuring 24-hour door staff, on-site management, a fitness center, and beautifully maintained common areas. Enjoy an unbeatable River North location just steps from the Chicago Riverwalk, Montgomery Ward Park, dog parks, playgrounds, Erie Cafe, East Bank Club, Starbucks, public transportation, and convenient access to I-90/94. This is a rare opportunity to own a turnkey penthouse home in one of Chicago's most sought-after neighborhoods. Experience the home from anywhere-click the 3D tour to explore every room in detail.

Baird & Warner Michael Beaver Agent Cell: 773.368.1969 Email
Property Details
Amenities
Feature Descriptions
Room Information
Schools
Disclaimer: The accuracy of all information regardless of source, including but not limited to square footage and lot size, is deemed reliable but not guaranteed nor warranted and should be personally verified through personal inspection by and/or with the appropriate professionals.
Location
See details and scored characteristics about this location.



Listing Office: Americorp, Ltd
Listing Office Phone: 773-585-5385

Member Participants (and their affiliated licensees, if applicable) shall indicate on their websites that IDX information is provided exclusively for consumers’ personal non-commercial use, that it may not be used for any purpose other than to identify prospective properties consumers may be interested in purchasing, that the data is deemed reliable but is not guaranteed by MLS GRID, and that the use of the MLS GRID Data may be subject to an end user license agreement prescribed by the Member Participant’s applicable MLS if any and as amended from time to time. MLS GRID may, at its discretion, require use of other disclaimers as necessary to protect Member Participant, and/or their MLS from liability.
Based on information submitted to the MLS GRID. All data is obtained from various sources and may not have been verified by broker or MLS GRID. Supplied Open House Information is subject to change without notice. All information should be independently reviewed and verified for accuracy. Properties may or may not be listed by the office/agent presenting the information.
Select a format below, new window will open and will prompt you to print.


AWARD WINNING SERVICES

GLOBAL REACH & HOME INSURANCE



WEBSITE AWARDS


Market Report
Sign up today to stay updated on what’s happening in your local real estate market.
