

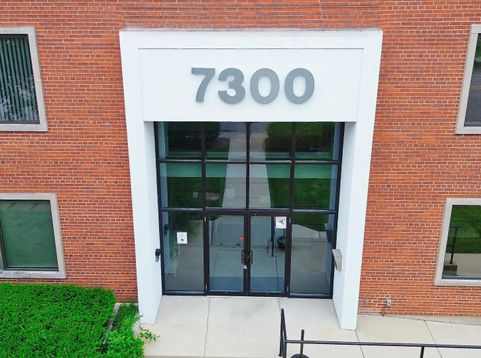

7300 N Cicero Avenue N Lincolnwood, IL 60712
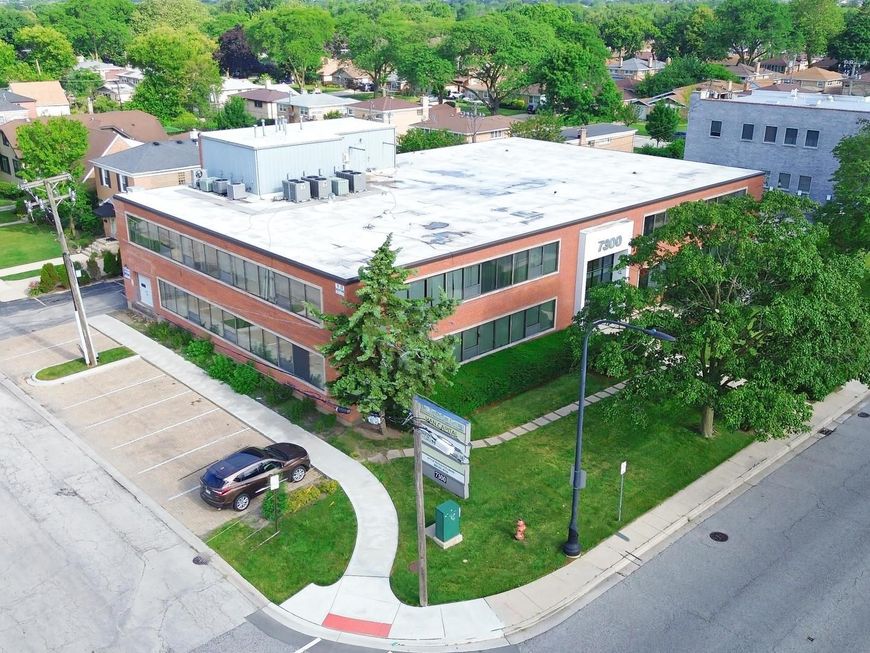
PRIME LINCOLNWOOD OFFICE BUILDING---GREAT 4 STAR OPPORTUNITY FOR AN OWNER/INVESTOR---PERFECT LOCATION, optimal position right next to 94 & Touhy / Very attractive modern red brick corner with gorgeous landscaping / 2 story walk up in immaculate condition--many improvements / 20 office units---sizes range from 374SF to 2365SF / THIS IS UNIQUE TO THIS WELL MANAGED PROPERTY---Long term tenants that renew often in one or 2-year increments, no options / AVAILABLE FOR OWNER-OCCUPIER-FLAGSHIP OFFICE NORTHEAST CORNER---2ND FLOOR---2340SF---private kitchen, conference room---almost all glass walls OR--existing tenant will remain for owner investor / 5 Bathrooms ,1 Private executive bathroom, 2 Common break areas with kitchens, 1 Common conference room, 4 private kitchen areas / 46 PARKING SPACES---DRIVEWAY ACCESS TO INNER LOT / EXCELLENT LOCATION FOR BUSINESS, RAPID ACCESS TO ALL AREAS / Adjacent to 94 & Touhy / Lincoln / Milwaukee / NW Highway--20 minutes to the Loop--7 minutes to the Metra. Super easy access to everything from this prime location.

Baird & Warner Michael Beaver Agent Cell: 773.368.1969 Email
Property Details
Feature Descriptions
Location
See details and scored characteristics about this location.



Listing Office: EXIT Strategy Realty
Listing Office Phone: 312-554-5478

Member Participants (and their affiliated licensees, if applicable) shall indicate on their websites that IDX information is provided exclusively for consumers’ personal non-commercial use, that it may not be used for any purpose other than to identify prospective properties consumers may be interested in purchasing, that the data is deemed reliable but is not guaranteed by MLS GRID, and that the use of the MLS GRID Data may be subject to an end user license agreement prescribed by the Member Participant’s applicable MLS if any and as amended from time to time. MLS GRID may, at its discretion, require use of other disclaimers as necessary to protect Member Participant, and/or their MLS from liability.
Based on information submitted to the MLS GRID. All data is obtained from various sources and may not have been verified by broker or MLS GRID. Supplied Open House Information is subject to change without notice. All information should be independently reviewed and verified for accuracy. Properties may or may not be listed by the office/agent presenting the information.
Select a format below, new window will open and will prompt you to print.


AWARD WINNING SERVICES

GLOBAL REACH & HOME INSURANCE



WEBSITE AWARDS


Market Report
Sign up today to stay updated on what’s happening in your local real estate market.
