
732 Hill Street Highland Park, IL 60035
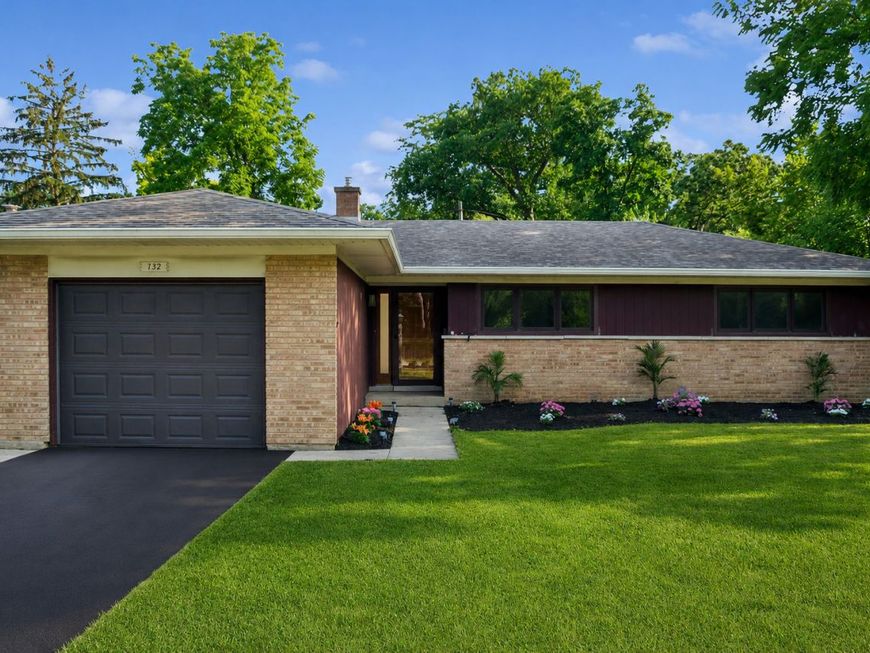
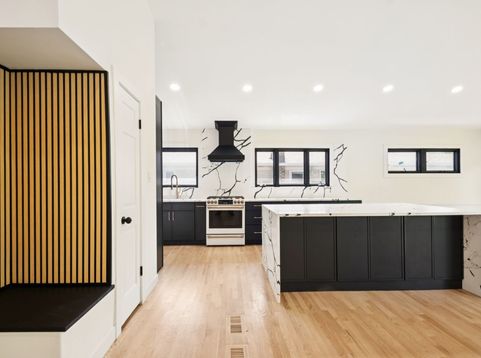
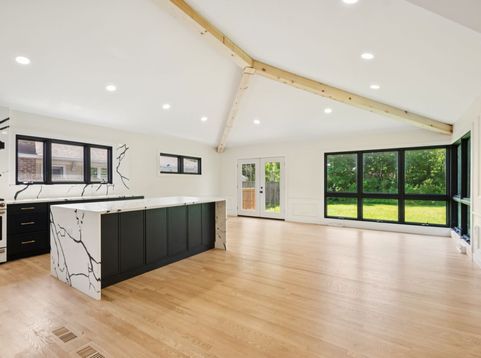
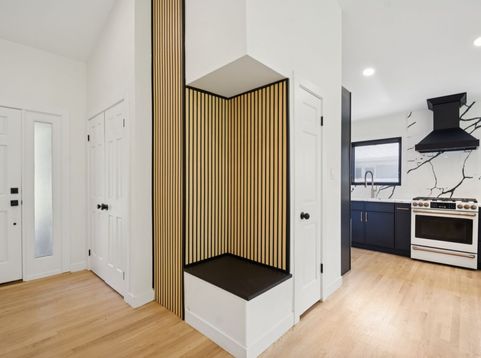
Experience modern luxury in this beautifully remodeled 3-bedroom, 2-bath ranch, where timeless design meets exceptional craftsmanship. From the moment you step inside, you'll be welcomed by an expansive open-concept layout featuring soaring vaulted ceilings, abundant natural light, and beautifully refinished hardwood floors throughout. The heart of the home is the stunning chef's kitchen, thoughtfully designed with elegant black custom cabinetry, premium white Cafe stainless steel appliances, custom countertops, and an oversized layout perfect for entertaining or everyday living. The spacious living and dining areas flow seamlessly together, highlighted by a striking custom wood-paneled accent wall and large patio doors that open to a spacious deck, creating the perfect indoor-outdoor lifestyle. Retreat to the luxurious main bathroom featuring a beautifully tiled walk-in shower with designer gold fixtures, a custom wood-tone double vanity with his-and-hers sinks, and sophisticated finishes throughout. The private en-suite bath is equally impressive, showcasing polished green porcelain tile, elegant gold accents, and a distinctive designer aesthetic that feels straight out of a luxury magazine. The finished basement offers an incredible amount of additional living space with trendy loft-style exposed black ceilings, plush new carpeting, and endless possibilities for a recreation room, home theater, gym, or office. A spacious laundry room is equipped with high-end black washer and dryer units, adding both style and convenience. Outside, the home continues to impress with professionally refreshed landscaping, colorful seasonal flowers lining the front yard and driveway, and outstanding curb appeal. Located in highly desirable Highland Park, this completely renovated ranch offers the perfect combination of sophisticated design, functional living, and move-in-ready convenience. Every detail has been thoughtfully curated, making this an exceptional opportunity to own a truly turnkey home.

Baird & Warner Michael Beaver Agent Cell: 773.368.1969 Email
Property Details
Amenities
Feature Descriptions
Room Information
Schools
Disclaimer: The accuracy of all information regardless of source, including but not limited to square footage and lot size, is deemed reliable but not guaranteed nor warranted and should be personally verified through personal inspection by and/or with the appropriate professionals.
Location
See details and scored characteristics about this location.



Listing Office: Coldwell Banker Realty
Listing Office Phone: 773-631-8300

Member Participants (and their affiliated licensees, if applicable) shall indicate on their websites that IDX information is provided exclusively for consumers’ personal non-commercial use, that it may not be used for any purpose other than to identify prospective properties consumers may be interested in purchasing, that the data is deemed reliable but is not guaranteed by MLS GRID, and that the use of the MLS GRID Data may be subject to an end user license agreement prescribed by the Member Participant’s applicable MLS if any and as amended from time to time. MLS GRID may, at its discretion, require use of other disclaimers as necessary to protect Member Participant, and/or their MLS from liability.
Based on information submitted to the MLS GRID. All data is obtained from various sources and may not have been verified by broker or MLS GRID. Supplied Open House Information is subject to change without notice. All information should be independently reviewed and verified for accuracy. Properties may or may not be listed by the office/agent presenting the information.
Select a format below, new window will open and will prompt you to print.


AWARD WINNING SERVICES

GLOBAL REACH & HOME INSURANCE



WEBSITE AWARDS


Market Report
Sign up today to stay updated on what’s happening in your local real estate market.
