
7323 Chevy Chase Court , Unit 43 Fox Lake, IL 60020
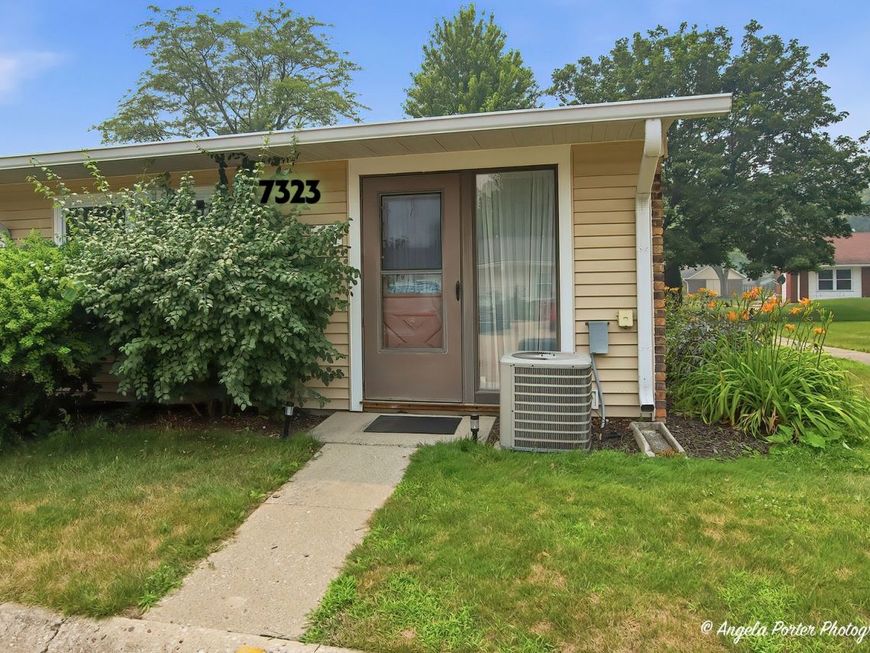
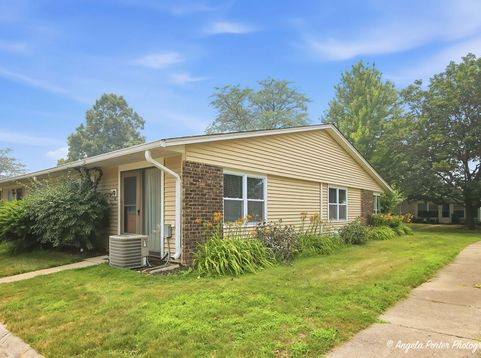
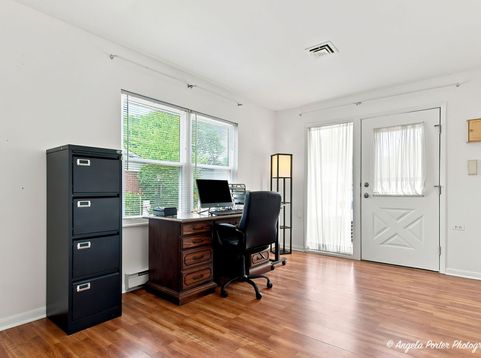
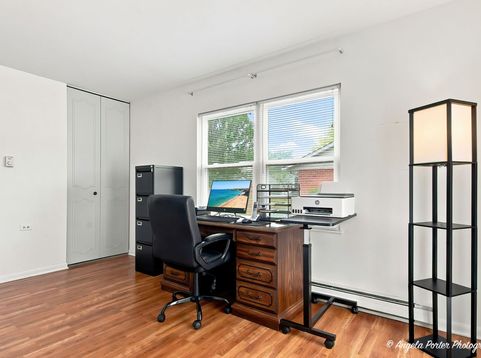
Welcome to this charming Greenbriar model in Leisure Village, one of the Fox Lake area's most sought after gated 55+ active adult communities. A well maintained end unit, this bright and light filled 2 bedroom, 1 bath ranch style home is an attractively priced opportunity to enjoy resort style community living. Ideal for the buyer looking to right size without sacrificing lifestyle. The home has been thoughtfully updated over the past several years. Improvements include air conditioning, paint throughout, laminate flooring in the main living areas, and tile in both the kitchen and bathroom. In-unit stacked washer and dryer included. Move right in and start enjoying everything Leisure Village has to offer. The open living and dining area is bright and welcoming, with the end unit location bringing in excellent natural light. The primary bedroom is generously sized, while the second bedroom offers great flexibility as a guest room, den, or home office. The spacious enclosed porch with windows and screens is a wonderful space, perfect for enjoying the tranquil surroundings through the seasons. Enclosed porch includes a large storage closet. Designated parking is conveniently located adjacent to the unit. At the center of it all is the community clubhouse, offering residents a billiards room, game room, library, craft and sewing spaces, a woodworking shop, and an art studio; along with an active calendar of social events and clubs that make it easy to connect with neighbors. Spend your free time playing golf on the Par 3, 9 hole course, strolling the scenic ponds and landscaped walkways, or tending your own plot in the community garden and greenhouse, all within a secure, gated setting. You're just a short drive from local shopping and dining, area hospitals, and major roadways, with Metra access into Chicago when you want a day in the city. It's a home that opens the door to a genuinely easier, more connected way of living.

Baird & Warner Michael Beaver Agent Cell: 773.368.1969 Email
Property Details
Amenities
Feature Descriptions
Room Information
Schools
Disclaimer: The accuracy of all information regardless of source, including but not limited to square footage and lot size, is deemed reliable but not guaranteed nor warranted and should be personally verified through personal inspection by and/or with the appropriate professionals.
Location
See details and scored characteristics about this location.



Listing Office: Keller Williams Thrive
Listing Office Phone: 847-241-2200

Member Participants (and their affiliated licensees, if applicable) shall indicate on their websites that IDX information is provided exclusively for consumers’ personal non-commercial use, that it may not be used for any purpose other than to identify prospective properties consumers may be interested in purchasing, that the data is deemed reliable but is not guaranteed by MLS GRID, and that the use of the MLS GRID Data may be subject to an end user license agreement prescribed by the Member Participant’s applicable MLS if any and as amended from time to time. MLS GRID may, at its discretion, require use of other disclaimers as necessary to protect Member Participant, and/or their MLS from liability.
Based on information submitted to the MLS GRID. All data is obtained from various sources and may not have been verified by broker or MLS GRID. Supplied Open House Information is subject to change without notice. All information should be independently reviewed and verified for accuracy. Properties may or may not be listed by the office/agent presenting the information.
Select a format below, new window will open and will prompt you to print.


AWARD WINNING SERVICES

GLOBAL REACH & HOME INSURANCE



WEBSITE AWARDS


Market Report
Sign up today to stay updated on what’s happening in your local real estate market.
