
7323 Grandview Court, Unit 7323 Carpentersville, IL 60110
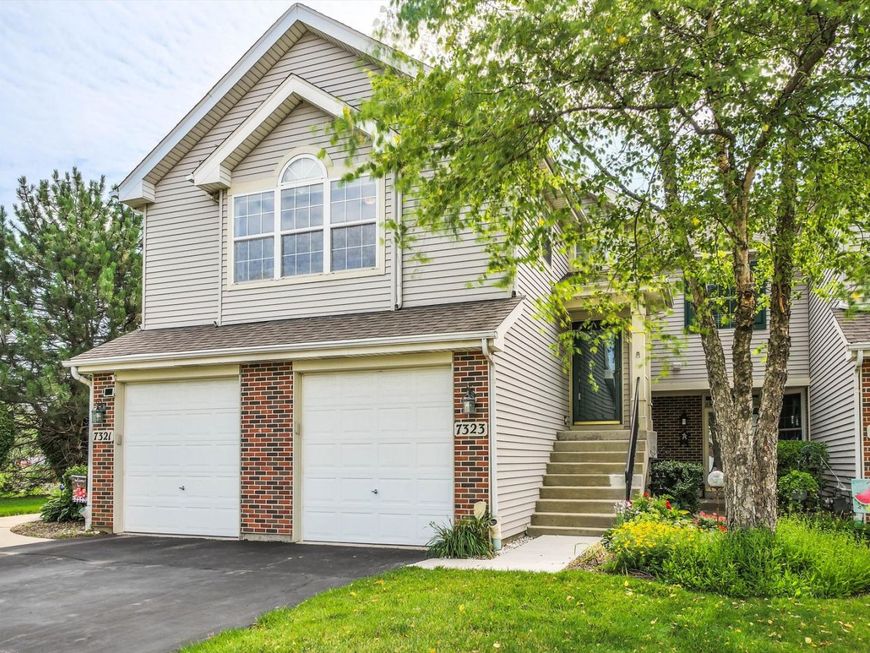
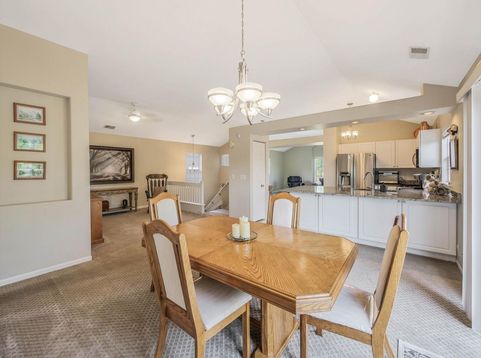
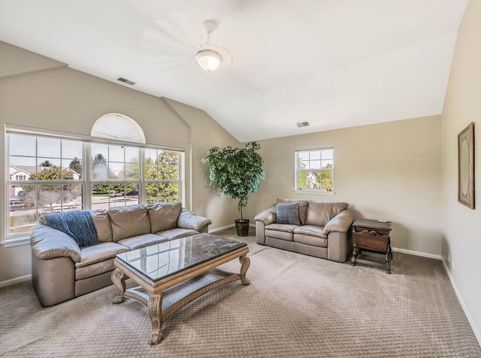
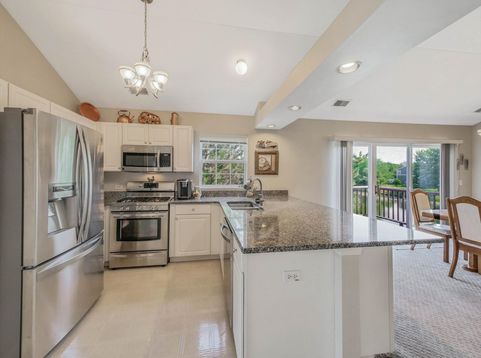
Rare Pond-View Ranch Townhome | Premium End-Unit | Sunset Deck | Cathedral Ceilings | Open-Concept Kitchen with Expansive Granite Breakfast Bar! Welcome to 7323 Grandview Court in highly desirable Kimball Farms. This bright and spacious upper-level ranch townhome offers pond views, spectacular sunsets, cathedral ceilings, an updated kitchen, granite finishes, and a private deck overlooking the water. Perfectly positioned in a premium pond-front location, this bright and spacious upper-level ranch townhome offers breathtaking water views from both bedrooms, the private deck, and many of the home's main living spaces. Start your day with coffee overlooking the tranquil pond and unwind each evening with spectacular sunsets from your own private deck. Soaring cathedral ceilings, abundant natural light, and an open-concept layout create an airy, inviting atmosphere. Architectural alcoves and niches throughout add character, charm, and flexibility for artwork, decor, and personal touches. The beautifully updated kitchen is the heart of the home, featuring stainless steel appliances, a convenient pantry, and a stunning oversized granite island with seating for bar stools. Additional cabinetry built into the island provides exceptional storage, while granite countertops continue into both bathrooms for a cohesive, upscale look. The open living and dining areas are designed for both everyday comfort and entertaining, with large windows that bring in natural light and showcase peaceful pond views. The spacious primary suite features serene water views, a walk-in closet, and a private bath. The second bedroom also overlooks the pond and is perfect for children, grandchildren, guests, a home office, or a hobby room. A full guest bathroom is conveniently located nearby. A professionally installed stair lift provides convenient access from the garage level to the main living area and is included with the home, offering added accessibility and convenience. Homes with water views from multiple rooms and a sunset-view deck rarely become available. Don't miss your opportunity to experience the beauty, comfort, and tranquility of 7323 Grandview Court. Additional highlights include: * Attached garage with insulated door and valuable overhead storage * In-unit laundry * Updated finishes throughout * Beautifully landscaped surroundings * Well-maintained community * Close to parks, shopping, dining, and major commuter routes. 10 Min to I90. Jacobs HS

Baird & Warner Michael Beaver Agent Cell: 773.368.1969 Email
Property Details
Amenities
Feature Descriptions
Room Information
Schools
Disclaimer: The accuracy of all information regardless of source, including but not limited to square footage and lot size, is deemed reliable but not guaranteed nor warranted and should be personally verified through personal inspection by and/or with the appropriate professionals.
Location
See details and scored characteristics about this location.



Listing Office: Realty Executives Cornerstone
Listing Office Phone: 847-458-5100

Member Participants (and their affiliated licensees, if applicable) shall indicate on their websites that IDX information is provided exclusively for consumers’ personal non-commercial use, that it may not be used for any purpose other than to identify prospective properties consumers may be interested in purchasing, that the data is deemed reliable but is not guaranteed by MLS GRID, and that the use of the MLS GRID Data may be subject to an end user license agreement prescribed by the Member Participant’s applicable MLS if any and as amended from time to time. MLS GRID may, at its discretion, require use of other disclaimers as necessary to protect Member Participant, and/or their MLS from liability.
Based on information submitted to the MLS GRID. All data is obtained from various sources and may not have been verified by broker or MLS GRID. Supplied Open House Information is subject to change without notice. All information should be independently reviewed and verified for accuracy. Properties may or may not be listed by the office/agent presenting the information.
Select a format below, new window will open and will prompt you to print.


AWARD WINNING SERVICES

GLOBAL REACH & HOME INSURANCE



WEBSITE AWARDS


Market Report
Sign up today to stay updated on what’s happening in your local real estate market.
