
740 N Brainard Avenue La Grange Park, IL 60526
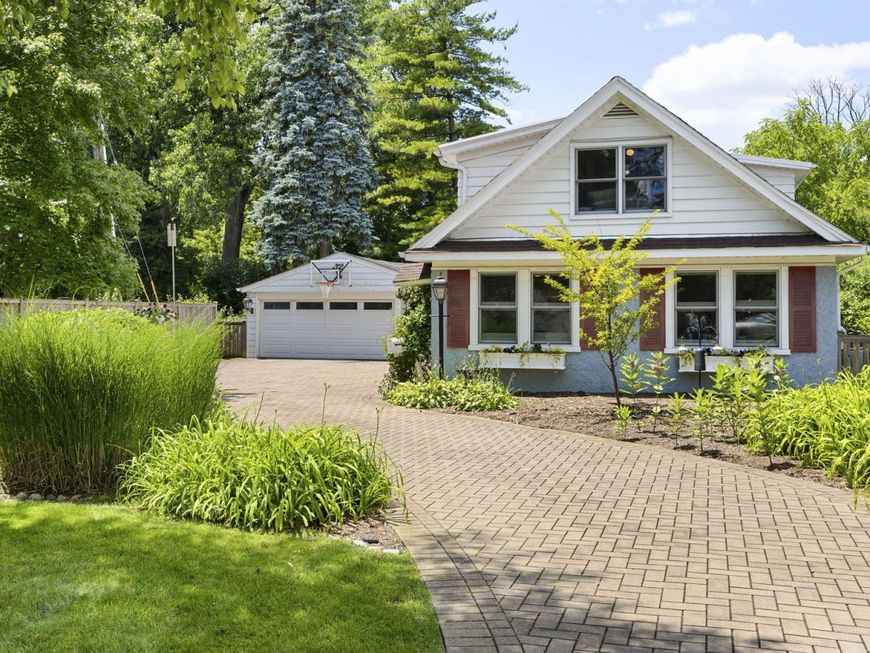
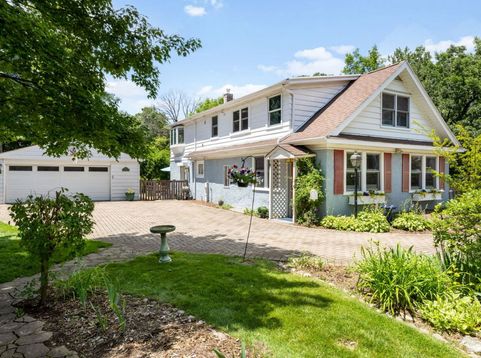
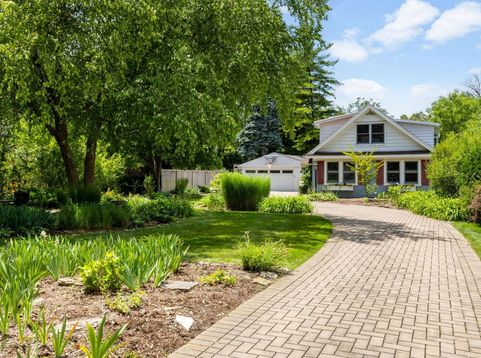
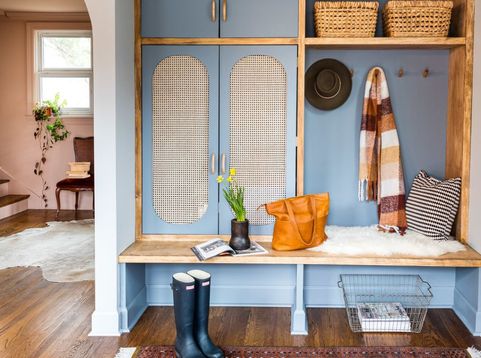
There is truly nothing else like it in 60526. Welcome to 740 N Brainard in highly desirable Harding Woods. This inspired home is a delight in both architecture and its relationship to nature. Strategically set back on the property, a gently curved driveway meanders past a park like setting with seating areas and mature landscaping all leading to the charming home overlooking Salt Creek and the forest preserve. As the only surviving structure of the original Meyer's fruit farm, this private sanctuary had been awarded the Audubon Society Natural Wildlife Habitat award and offers rare views of Harding Woods and Salt Creek. It features amazing perennial gardens, porous paver sidewalks and patios, brick driveway and an irrigation system that uses water pumped from Salt Creek for ease of maintenance. Hardwood floors featured throughout, with energy efficient windows and whole house generator (as-is). In '22 the home underwent a comprehensive designer renovation by Chicago's DEW Design Co - cataloged on their portfolio as Color Forward - and was photographed by Madeline Harper Photography. The primary bath is currently the lead featured image on DEW's homepage and trended on Reddit's r/RoomPorn. This is a design-press home, not a flip.The fabulous first floor living space has been redesigned with an inviting foyer, leading to both the living room and open kitchen/dining. The kitchen is a master work in design with a Wolf 36-inch range with griddle and gas burners. Wolf speed oven (combo microwave / convection / broil) built into the cabinetry. Custom commercial-grade ventilation hood. Built-in wine refrigerator integrated into the cabinet run. Premium whisper-quiet dishwasher. Counter-depth refrigerator with bottom freezer. Marigold cabinetry and thoughtful design will allow for many happy evenings preparing your meals. The formal dining room leads to the wonderful family room at the rear of the house that features a decorative fireplace, beamed ceiling, a showstopper light feature and two sets of French doors (equipped with rolling storm shades) giving access to the exterior with private entertaining space and wonderful views of the surrounding nature. The recently renovated first floor full bath features subway tile shower, a black trough sink with wall-mount faucet, beadboard, arched mirror and hex floor tile. Upstairs there are 3 bedrooms, a recently added amazing bath with floor-to-ceiling handmade emerald green Zellige tile with the variation and depth that only real glazed clay produces, Kohler cast-iron soaking tub painted matte black on the exterior with cast iron claw feet, set beneath operable windows. Dual rainfall showers brass plumbing fixtures throughout. Built-in soap niche and a custom black marble bench and a penny-round hex floor tile in black and white. Custom walnut double vanity with stone vessel sinks on tapered round mid-century legs. Round brass mirror, brass fluted globe pendants and skylight. A sunroom/3rd bedroom is located

Baird & Warner Michael Beaver Agent Cell: 773.368.1969 Email
Property Details
Feature Descriptions
Room Information
Schools
Disclaimer: The accuracy of all information regardless of source, including but not limited to square footage and lot size, is deemed reliable but not guaranteed nor warranted and should be personally verified through personal inspection by and/or with the appropriate professionals.
Location
See details and scored characteristics about this location.



Listing Office: Coldwell Banker Realty
Listing Office Phone: 630-789-8280

Member Participants (and their affiliated licensees, if applicable) shall indicate on their websites that IDX information is provided exclusively for consumers’ personal non-commercial use, that it may not be used for any purpose other than to identify prospective properties consumers may be interested in purchasing, that the data is deemed reliable but is not guaranteed by MLS GRID, and that the use of the MLS GRID Data may be subject to an end user license agreement prescribed by the Member Participant’s applicable MLS if any and as amended from time to time. MLS GRID may, at its discretion, require use of other disclaimers as necessary to protect Member Participant, and/or their MLS from liability.
Based on information submitted to the MLS GRID. All data is obtained from various sources and may not have been verified by broker or MLS GRID. Supplied Open House Information is subject to change without notice. All information should be independently reviewed and verified for accuracy. Properties may or may not be listed by the office/agent presenting the information.
Select a format below, new window will open and will prompt you to print.


AWARD WINNING SERVICES

GLOBAL REACH & HOME INSURANCE



WEBSITE AWARDS


Market Report
Sign up today to stay updated on what’s happening in your local real estate market.
