
7811 W Winnemac Avenue Norridge, IL 60706
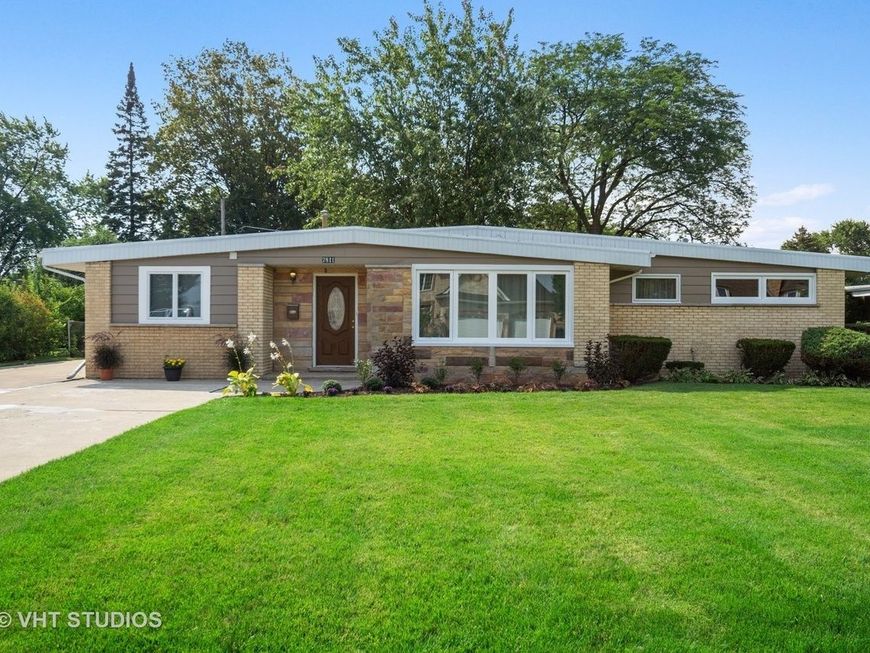
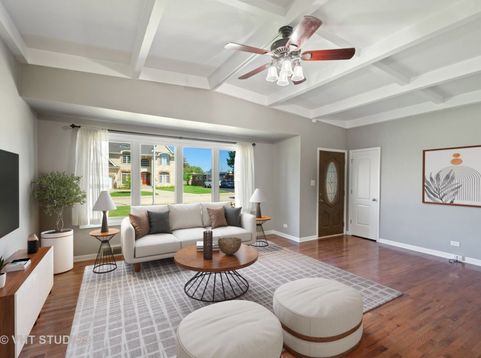
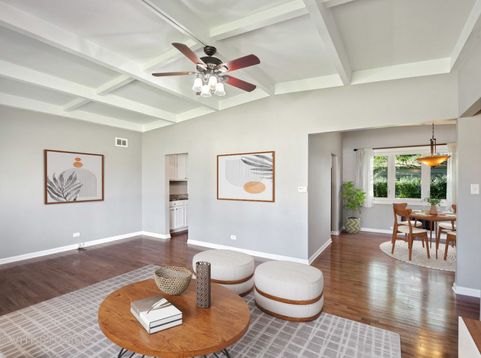
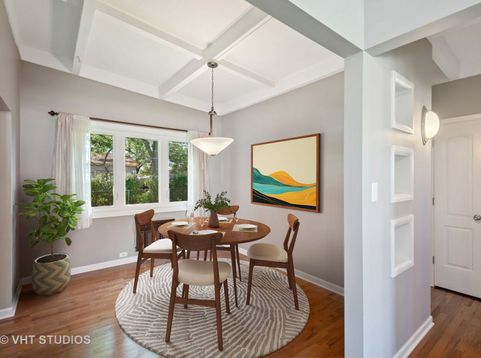
This 3-bedroom, 1.1 bath California style ranch in desirable Norridge, located within the sought-after Main South School District and sitting on an expansive 80 X 110 lot, offers a perfect blend of comfort and style with hardwood floors throughout. The light-filled living room features exposed beamed ceilings and flows into a separate dining area, while the spacious eat-in kitchen is equipped with stainless steel appliances and ample room for everyday meals. All three bedrooms are generously sized and share a well-maintained full bath, and a versatile bonus room off the kitchen includes laundry hookups, and a 1/2 bath for convenience along with access to the side drive and 2.5-car detached garage. Set on a quiet street with excellent curb appeal, the home sits on a landscaped 80 x 110 lot and includes major updates such as a new tear off roof 2024, new HVAV 2024, newly encapsulated crawl space with drain tiles & vapor barrier and newer windows were installed in 2019. Ideally located near schools, major highways, public transportation, restaurants, and shopping, this home is ready for its next owner to put their finishing touches on or tear down and build new. SOLD-AS-IS

Baird & Warner Michael Beaver 773.368.1969 Email
Property Details
Feature Descriptions
Room Information
Schools
Disclaimer: The accuracy of all information regardless of source, including but not limited to square footage and lot size, is deemed reliable but not guaranteed nor warranted and should be personally verified through personal inspection by and/or with the appropriate professionals.
Location
See details and scored characteristics about this location.


Select a format below, new window will open and will prompt you to print.


AWARD WINNING SERVICES

GLOBAL REACH & HOME INSURANCE



WEBSITE AWARDS


Market Report
Sign up today to stay updated on what’s happening in your local real estate market.
