
80 Meadow Hill Road Barrington Hills, IL 60010
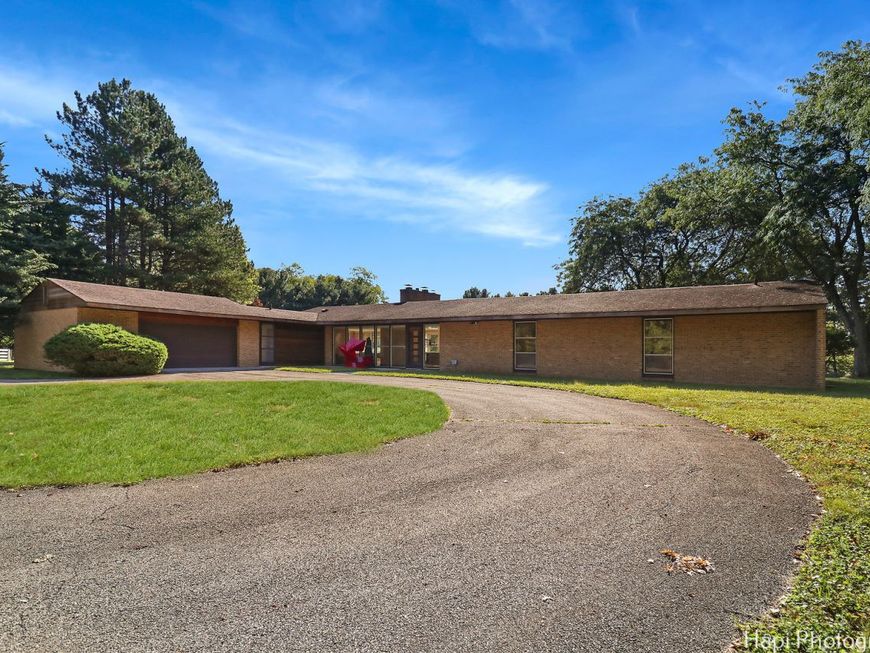
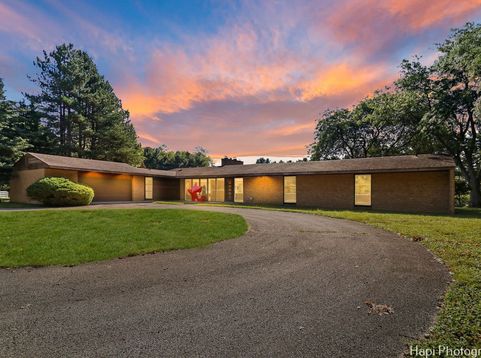
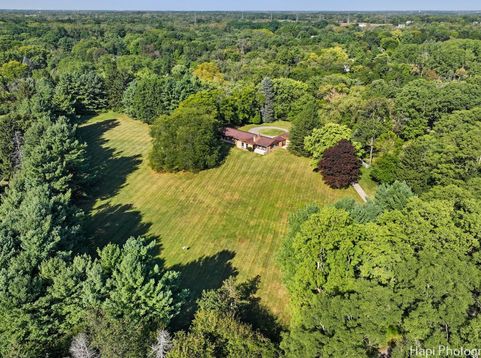
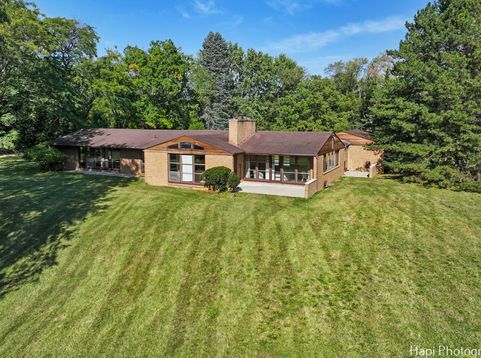
$50,000 PRICE REDUCTION pays, per vendors' quotes, for your 1) new roof, 2) new furnace, A/C, & water heater, & 3) new kitchen and laundry appliances. WARNING: DON'T CHEAT YOURSELF! If a homeowner buys & installs these new items on Monday then sells his home to you on Friday, you may lose part or all of the warranties for materials & labor. BUT: if you buy his home on Monday & then on Friday you install these same new items, you gain the full warranties & choose your favorite materials, features & colors...It takes only two consecutive days to remove the old & install the 1) new roof; 2) the new basement equipment; & 3) the new appliances. Easy Peasy! What's the remaining life of these items in homes you're considering?... Are you sick & tired of all the noise & commotion around your home from the trains, traffic, sirens, neighbors, & lack of privacy? You say your home no longer works for you? Are you ready for a new lifestyle, a new you? If so, escape to THE UNIQUE PRIVILEGE, LUXURY, & JOY OF LIVING at 80 Meadow Hill in BH, the only Chicagoland town where everyone must live on a minimum of 5 acres. At 80 Meadow Hill, you'll be 100s of feet away from neighbors & a street..It's the perfect time to buy in BH because prices will skyrocket as more people flee Chicago & traditional suburbs. So few estates in BH are offered for less than $1,875,000 that scarcity will cause prices to surge in the near future..Not all estates are equal. We're so confident you'll immediately love the extraordinary home, land, & trees at 80 Meadow Hill that we encourage you to compare its 25 photos & details on the MLS to each of the few estates in this price range.. One visit & you'll see for yourself it's the best value..This timeless & convenient brick ranch home inspired by America's greatest architect, Frank Lloyd Wright, sits in a prime BH location on 5 incomparable ELEVATED & ROLLING ACRES. (30 ft above serene Bow Lane; 10 ft above tranquil Meadow Hill).. TREES. 35 years ago the homeowner planted 125 evergreens along the perimeter of his land that today are a stunning 75-ft tall.. Turn into your private driveway, pass your custom-made iron gates that replicate gates Wright designed, & feel secure, confident, & proud of your achievements..Stand almost anywhere inside your home & see out WALLS of FLOOR-TO-CEILING (F2C) WINDOWS 100s, if not 1000s, of feet in the distance. Primary suite & seamless open floor plan for kitchen, dining, family, & living areas have glorious F2C views of nature in MULTIPLE directions.Light brings joy!..The home maximizes use of space. The large laundry room doubles as an office. Located at one end of the home for privacy, it has a 10-ft wide wall of windows. Sit at the built-in 6-foot- desk & see 100s of feet of nature.. At the home's other end, the large primary suite offers space for remote worker's desk & sitting area.. You'll never feel at a loss for aesthetic space (26-ft long art gallery) or functional space (30 x 10 sf for sit-do

Baird & Warner Michael Beaver Agent Cell: 773.368.1969 Email
Property Details
Amenities
Feature Descriptions
Room Information
Schools
Disclaimer: The accuracy of all information regardless of source, including but not limited to square footage and lot size, is deemed reliable but not guaranteed nor warranted and should be personally verified through personal inspection by and/or with the appropriate professionals.
Location
See details and scored characteristics about this location.



Listing Office: Circle One Realty
Listing Office Phone: 630-528-2300

Member Participants (and their affiliated licensees, if applicable) shall indicate on their websites that IDX information is provided exclusively for consumers’ personal non-commercial use, that it may not be used for any purpose other than to identify prospective properties consumers may be interested in purchasing, that the data is deemed reliable but is not guaranteed by MLS GRID, and that the use of the MLS GRID Data may be subject to an end user license agreement prescribed by the Member Participant’s applicable MLS if any and as amended from time to time. MLS GRID may, at its discretion, require use of other disclaimers as necessary to protect Member Participant, and/or their MLS from liability.
Based on information submitted to the MLS GRID. All data is obtained from various sources and may not have been verified by broker or MLS GRID. Supplied Open House Information is subject to change without notice. All information should be independently reviewed and verified for accuracy. Properties may or may not be listed by the office/agent presenting the information.
Select a format below, new window will open and will prompt you to print.


AWARD WINNING SERVICES

GLOBAL REACH & HOME INSURANCE



WEBSITE AWARDS


Market Report
Sign up today to stay updated on what’s happening in your local real estate market.
