
801 N Stone Avenue La Grange Park, IL 60526
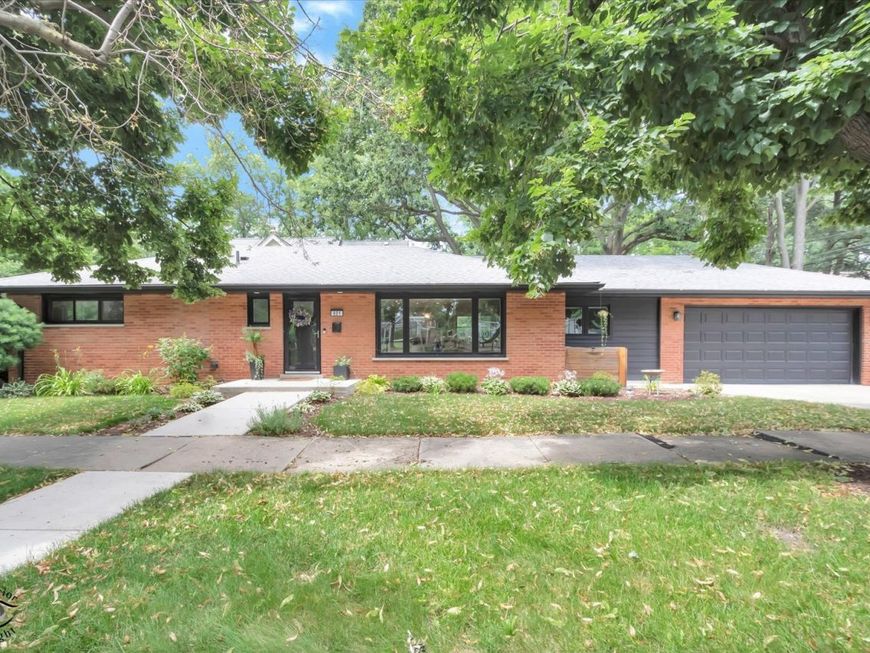
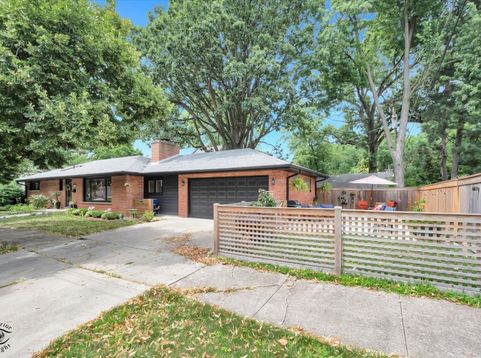
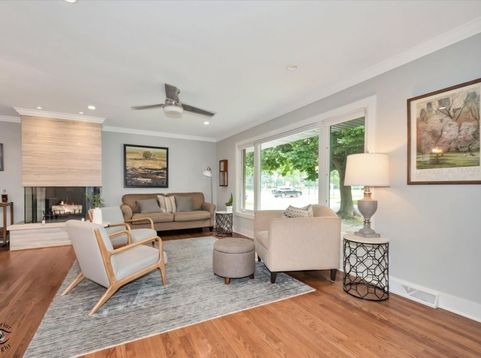
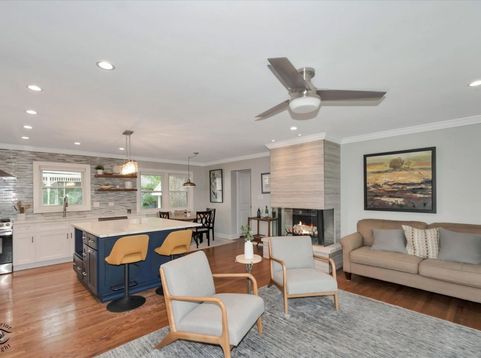
Pristine red brick ranch positioned on a prime corner lot in the highly coveted Harding Woods neighborhood. Phenomenal location directly across from Stone Monroe Park, tennis courts, a playground, baseball fields, and just two blocks from the Salt Creek forest preserve bike trail. This turnkey home is truly move-in ready. The primary suite features a modern full bathroom with a walk-in shower and a large walk-in closet. The open floor plan features an expansive quartz island, white shaker kitchen cabinets, stainless steel appliances, a wood-burning fireplace, and recessed lighting with hardwood floors throughout the main floor. The rare main floor laundry room eliminates the need for basement stairs, offering ultimate modern convenience and efficient daily living. Downstairs, the extra-spacious fully finished basement features luxury vinyl plank flooring, plenty of storage, an expansive rec room, a new remote controlled red brick gas fireplace, and a large office currently set up as a fourth sleeping room, creating a very comfortable lower level living space. Outside, you will find a large concrete patio reminiscent of a sleek bistro garden. This property underwent a full gut rehab in 2020, roof replacement in 2014, furnace in 2015, new AC and 200-amp electrical service in 2021, and a rebuilt chimney with liner in 2023. Taxes do not reflect possible Homeowner Exemption. Homes like this are rarely available in La Grange Park. Check out the 3D Tour!

Baird & Warner Michael Beaver Agent Cell: 773.368.1969 Email
Property Details
Amenities
Feature Descriptions
Room Information
Schools
Disclaimer: The accuracy of all information regardless of source, including but not limited to square footage and lot size, is deemed reliable but not guaranteed nor warranted and should be personally verified through personal inspection by and/or with the appropriate professionals.
Location
See details and scored characteristics about this location.



Listing Office: Andersen Realty Group
Listing Office Phone: 708-674-6725

Member Participants (and their affiliated licensees, if applicable) shall indicate on their websites that IDX information is provided exclusively for consumers’ personal non-commercial use, that it may not be used for any purpose other than to identify prospective properties consumers may be interested in purchasing, that the data is deemed reliable but is not guaranteed by MLS GRID, and that the use of the MLS GRID Data may be subject to an end user license agreement prescribed by the Member Participant’s applicable MLS if any and as amended from time to time. MLS GRID may, at its discretion, require use of other disclaimers as necessary to protect Member Participant, and/or their MLS from liability.
Based on information submitted to the MLS GRID. All data is obtained from various sources and may not have been verified by broker or MLS GRID. Supplied Open House Information is subject to change without notice. All information should be independently reviewed and verified for accuracy. Properties may or may not be listed by the office/agent presenting the information.
Select a format below, new window will open and will prompt you to print.


AWARD WINNING SERVICES

GLOBAL REACH & HOME INSURANCE



WEBSITE AWARDS


Market Report
Sign up today to stay updated on what’s happening in your local real estate market.
