
8383 W Mound Road Lena, IL 61048
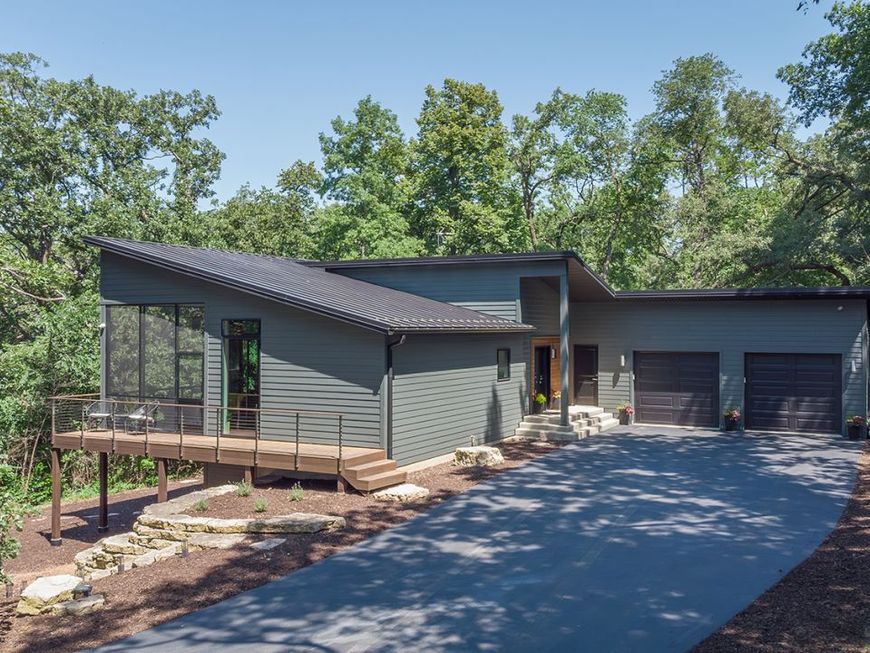
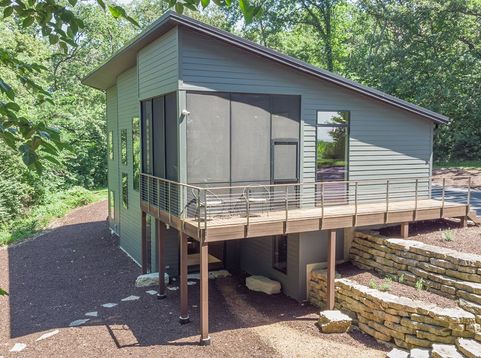
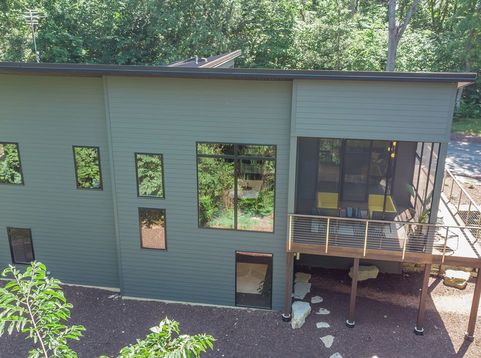
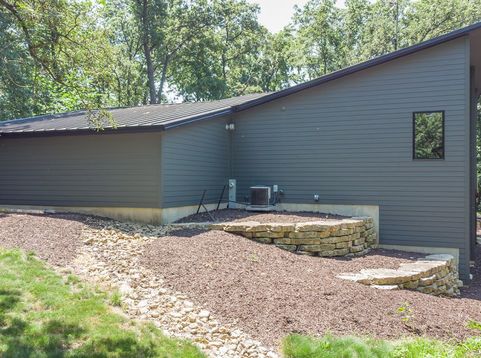
Contemporary Retreat on 4.91 Private Wooded Acres! Follow the winding asphalt driveway through nearly five acres of mature woods to discover this exceptional contemporary home, where striking architecture and thoughtful design create a seamless connection between indoor and outdoor living. Inspired by Mid-Century Modern principles, the home showcases dramatic shed rooflines, expansive walls of glass, bold architectural lines, and minimalist finishes that beautifully frame the surrounding natural landscape. Step inside to a welcoming foyer with coat closet and a full bathroom featuring a walk-in tile shower. The spacious primary bedroom offers a walk-in closet and convenient main-level living. The heart of the home is the impressive vaulted great room, where the living room, dining area, and kitchen flow effortlessly together beneath soaring ceilings. Walls of glass fill the space with natural light and showcase picturesque wooded views, while the adjoining screened porch, accessed directly from the living and dining areas, extends the living space outdoors and provides the perfect setting to relax, entertain, or enjoy the peaceful surroundings in comfort. The chef-inspired kitchen is fully equipped with stainless steel appliances, quartz countertops, and abundant cabinetry designed for both everyday living and entertaining. Enhancing the home's exceptional entertaining appeal is a whole-house interior and exterior surround sound system, allowing you to enjoy your favorite music throughout the home and outdoor living spaces. A striking open staircase with modern cable railings leads to the walk-out lower level, where you'll find a generous family room, versatile additional area, two additional bedrooms, a second full bathroom, and a laundry area located within the mechanical room. Constructed with durable cement board siding and a metal roof, this meticulously maintained home offers lasting quality and low-maintenance living. Outside, limestone accents enhance the beautifully landscaped setting, while the included hot tub provides the perfect place to unwind beneath the trees. Whether relaxing on the screened porch, soaking in the hot tub, or entertaining guests with the integrated whole-house indoor and outdoor surround sound system, you'll appreciate the seamless blend of modern luxury and nature. Completing the property is an attached two-car garage and an extraordinary 4.91-acre wooded setting that offers exceptional privacy, tranquility, and a lifestyle immersed in nature.

Baird & Warner Michael Beaver Agent Cell: 773.368.1969 Email
Property Details
Amenities
Feature Descriptions
Room Information
Schools
Disclaimer: The accuracy of all information regardless of source, including but not limited to square footage and lot size, is deemed reliable but not guaranteed nor warranted and should be personally verified through personal inspection by and/or with the appropriate professionals.
Location
See details and scored characteristics about this location.



Listing Office: Barnes Realty Inc.
Listing Office Phone: 815-493-2323

Member Participants (and their affiliated licensees, if applicable) shall indicate on their websites that IDX information is provided exclusively for consumers’ personal non-commercial use, that it may not be used for any purpose other than to identify prospective properties consumers may be interested in purchasing, that the data is deemed reliable but is not guaranteed by MLS GRID, and that the use of the MLS GRID Data may be subject to an end user license agreement prescribed by the Member Participant’s applicable MLS if any and as amended from time to time. MLS GRID may, at its discretion, require use of other disclaimers as necessary to protect Member Participant, and/or their MLS from liability.
Based on information submitted to the MLS GRID. All data is obtained from various sources and may not have been verified by broker or MLS GRID. Supplied Open House Information is subject to change without notice. All information should be independently reviewed and verified for accuracy. Properties may or may not be listed by the office/agent presenting the information.
Select a format below, new window will open and will prompt you to print.


AWARD WINNING SERVICES

GLOBAL REACH & HOME INSURANCE



WEBSITE AWARDS


Market Report
Sign up today to stay updated on what’s happening in your local real estate market.
