
84 S Caroline Street Crystal Lake, IL 60014
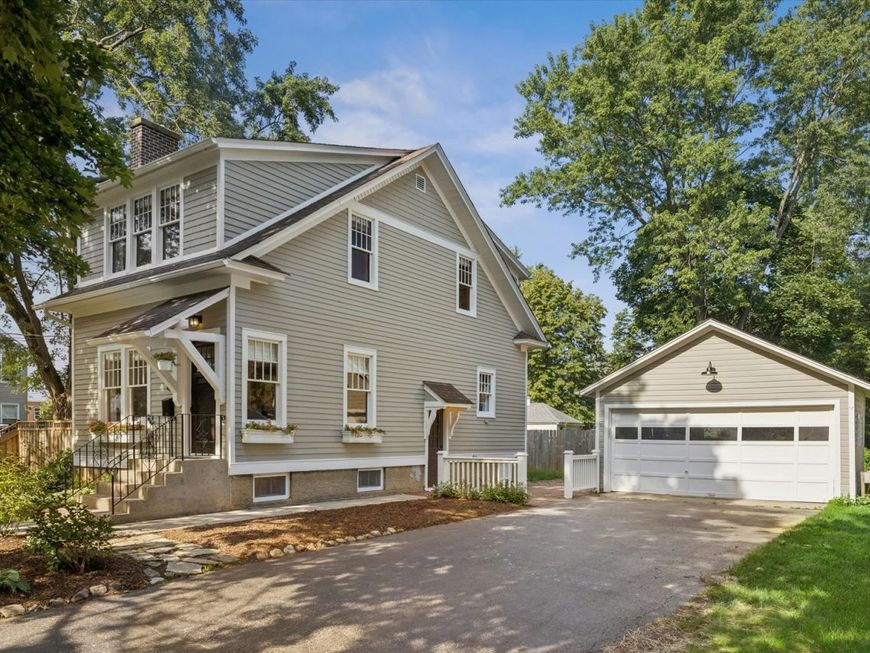
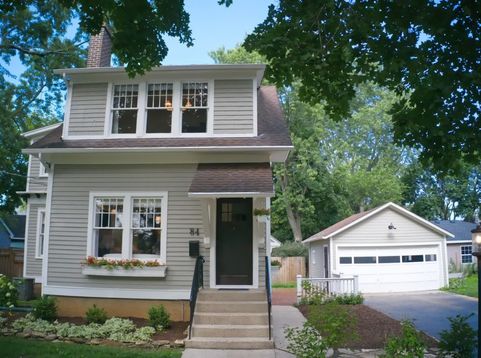
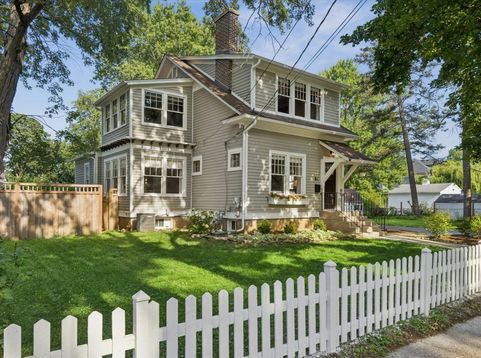
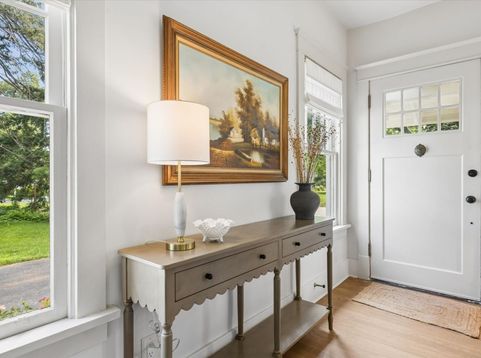
Originally offered through the Sears, Roebuck & Co. catalog, this beautifully restored Auburn model is a rare opportunity to own a piece of Crystal Lake's architectural history. Lovingly restored and thoughtfully redesigned by Crystal Lake interior design studio Caitlin Pappas Home, led by a lifelong Crystal Lake local, this historic residence seamlessly blends timeless Craftsman character with the comfort, beauty, and functionality of modern living. Fresh exterior paint, lush landscaping, and a nostalgic white picket fence create exceptional curb appeal. Inside, abundant natural light, tall ceilings, original architectural details, and designer-curated interiors create a home that feels both welcoming and timeless. The picturesque living room flows effortlessly into a stunning chef's kitchen featuring custom cabinetry, an elegant backsplash, and a statement range with custom hood. Designed for everyday living and effortless entertaining, the kitchen opens to a breathtaking dining room surrounded by walls of windows and anchored by period-inspired lighting. The main level also features a charming bedroom with custom built-ins and a beautifully appointed full bathroom. The luxurious primary bathroom showcases premium finishes and timeless design. Just beyond the kitchen, a newly added scullery elevates both form and function with laundry, an auxiliary sink, generous storage, and additional workspace. The partially finished basement offers a comfortable lounge area and abundant storage. Upstairs, three spacious bedrooms continue the home's legacy of quality craftsmanship with solid mahogany Craftsman doors, original hardwood floors, oversized windows, and beautiful natural light. The front bedroom features custom built-ins, while the expansive middle bedroom offers flexible space for a playroom, reading nook, or home office. A beautifully renovated full bathroom serves all three bedrooms. Additional highlights include original hardwood flooring, substantial wood trim, graceful arched openings, all-new lighting, and a new electric fireplace. Outside, enjoy a two-car garage, a storage shed with loft, and a private, fenced-in backyard with patio that's perfect for relaxing or entertaining. Located just blocks from downtown Crystal Lake, top-rated schools, the Metra station, restaurants, boutiques, and year-round community events, this home offers an exceptional lifestyle in one of the area's most beloved neighborhoods. Thoughtfully restored from top to bottom, this Sears Original Auburn honors its architectural heritage while embracing the way today's families live. Every finish, fixture, and design decision has been intentionally selected to create interiors that feel collected, cohesive, and effortlessly livable. A rare opportunity to own not just a beautifully restored home, but a piece of Crystal Lake's history.

Baird & Warner Michael Beaver Agent Cell: 773.368.1969 Email
Property Details
Amenities
Feature Descriptions
Room Information
Schools
Disclaimer: The accuracy of all information regardless of source, including but not limited to square footage and lot size, is deemed reliable but not guaranteed nor warranted and should be personally verified through personal inspection by and/or with the appropriate professionals.
Location
See details and scored characteristics about this location.



Listing Office: Berkshire Hathaway Homeservices Chicago
Listing Office Phone: 312-642-1400

Member Participants (and their affiliated licensees, if applicable) shall indicate on their websites that IDX information is provided exclusively for consumers’ personal non-commercial use, that it may not be used for any purpose other than to identify prospective properties consumers may be interested in purchasing, that the data is deemed reliable but is not guaranteed by MLS GRID, and that the use of the MLS GRID Data may be subject to an end user license agreement prescribed by the Member Participant’s applicable MLS if any and as amended from time to time. MLS GRID may, at its discretion, require use of other disclaimers as necessary to protect Member Participant, and/or their MLS from liability.
Based on information submitted to the MLS GRID. All data is obtained from various sources and may not have been verified by broker or MLS GRID. Supplied Open House Information is subject to change without notice. All information should be independently reviewed and verified for accuracy. Properties may or may not be listed by the office/agent presenting the information.
Select a format below, new window will open and will prompt you to print.


AWARD WINNING SERVICES

GLOBAL REACH & HOME INSURANCE



WEBSITE AWARDS


Market Report
Sign up today to stay updated on what’s happening in your local real estate market.
