
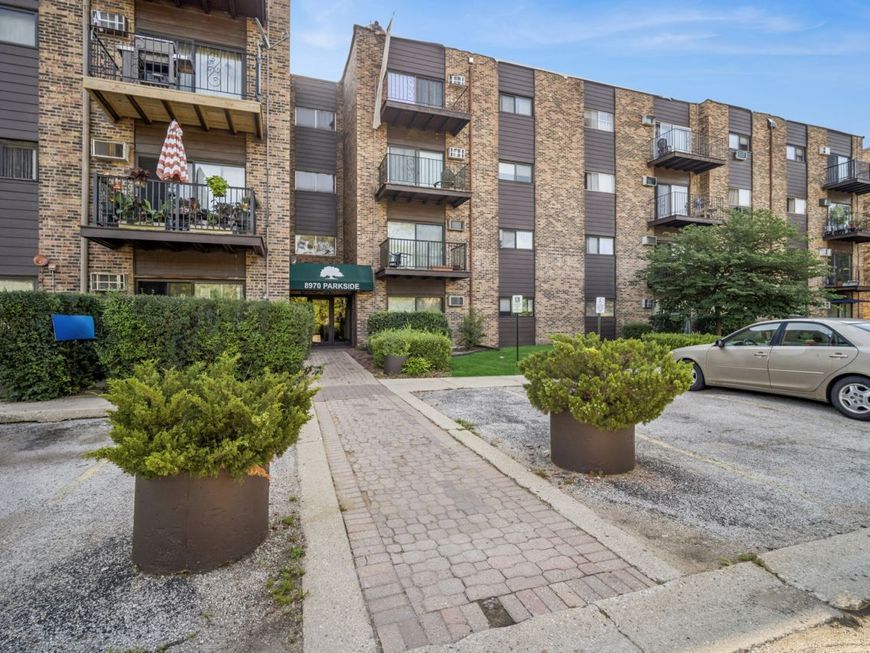
8970 N Parkside Avenue, Unit 104 Des Plaines, IL 60016
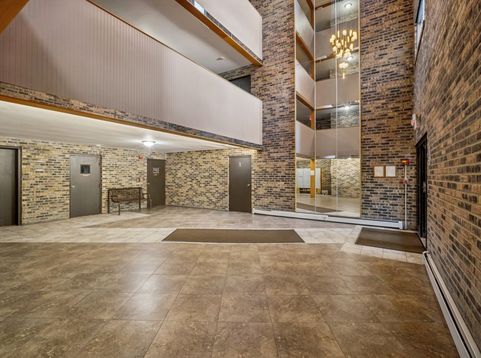
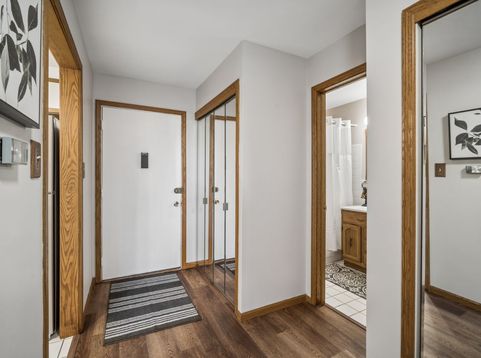
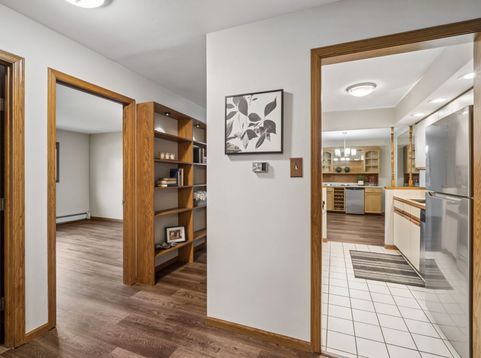
Beautifully refreshed ground-floor 2 bed / 2 bath, turn-key and ready to move-in today - no stairs, no projects, no waiting. Step inside to brand-new luxury vinyl tile (LVT), fresh professionally painted, new stainless-steel kitchen appliances and sink, and new lighting in the kitchen, dining and hallway. The spacious primary suite offers a walk-in closet and private full bath & vanity, plus newer wall A/C units (1 & 2 yrs old, with remotes). Two parking spaces, a basement storage locker (elevator access), and digital laundry on site (basement) - plus on-site management, a clubhouse, tennis, volleyball, basketball, playground and picnic / park area. The monthly assessment covers gas, heat, water and trash; the special assessment for the new roof and repaved streets/parking is PAID IN FULL; a community pool restoration is budgeted for 2027-8 (per HOA Management). Leasing permitted with a 17-year rental history: move in today or lease it day one. Minutes to shopping, parks, Lutheran General and I-294/I-90.

Baird & Warner Michael Beaver 773.368.1969 Email
Property Details
Amenities
Feature Descriptions
Room Information
Schools
Disclaimer: The accuracy of all information regardless of source, including but not limited to square footage and lot size, is deemed reliable but not guaranteed nor warranted and should be personally verified through personal inspection by and/or with the appropriate professionals.
Location
See details and scored characteristics about this location.


Select a format below, new window will open and will prompt you to print.


AWARD WINNING SERVICES

GLOBAL REACH & HOME INSURANCE



WEBSITE AWARDS


Market Report
Sign up today to stay updated on what’s happening in your local real estate market.
