
9134 Marion Avenue Morton Grove, IL 60053
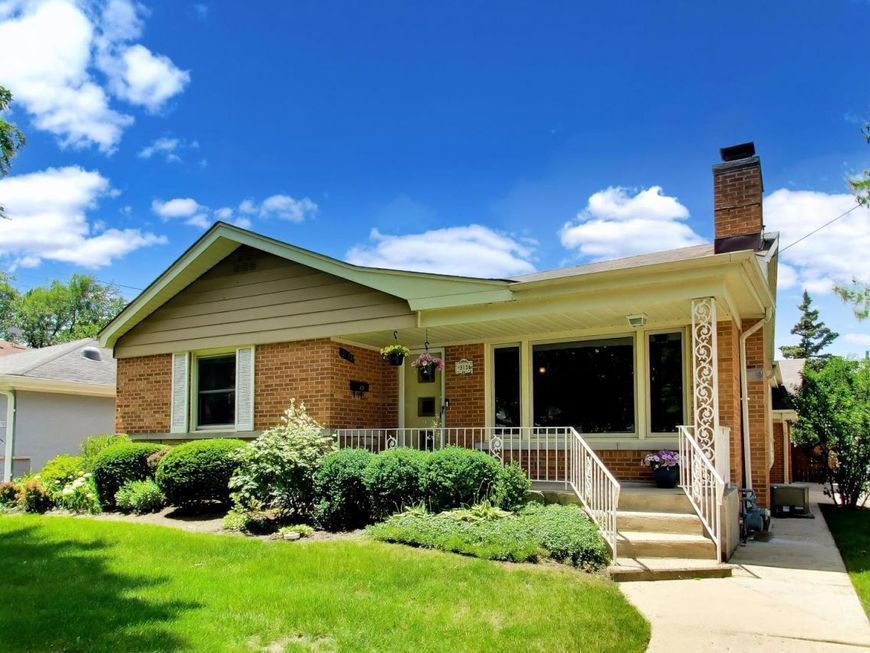
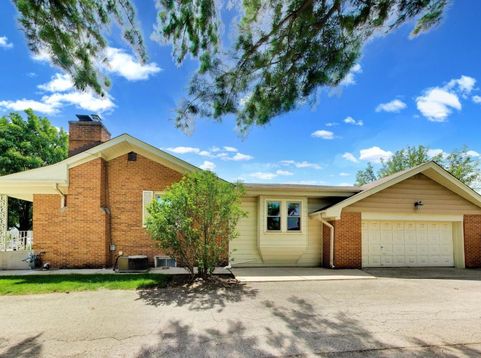
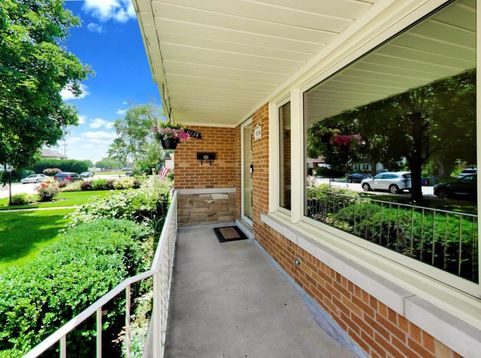
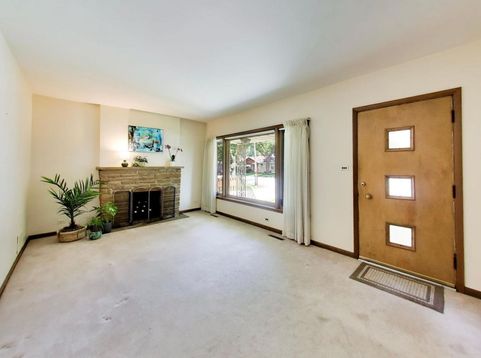
One owner-Custom-Built Ranch with Updated Kitchen, Finished Basement & Fantastic Location Wonderful custom-built 3-bedroom, 2-bath ranch offering comfortable living, thoughtful updates, and endless potential. The updated kitchen features 42 cabinetry with under-cabinet lighting, pull-out drawers (including pantry storage), granite countertops, an undermount double sink, stainless steel LG refrigerator/microwave, GE range and dishwasher, plus a spacious island with abundant storage and prep space. The kitchen opens to a flexible dining or family room, creating a fabulous layout for everyday living and entertaining. Hardwood floors extend throughout most of the home, including beneath the carpet in the living room. The third bedroom is carpeted. The newly updated hall bath showcases a walk-in shower with tile surround, quartz vanity with organizer drawers, and stylish recessed niches with baskets for added storage and charm. The partially finished basement offers a bright recreation room with a fun mid-century wet bar that seats five, plus sliding doors leading to stairs up to the beautifully landscaped, fenced backyard. A spacious laundry room and large workshop provide excellent storage and workspace for hobbies or projects. The attached two-car garage is conveniently accessed from the alley and includes an additional parking pad with easy access from Harlem Avenue. Additional highlights include: Windows 10 years old. Roof approximately 15 years old. Beautifully landscaped, fenced backyard Sought-after schools nearby Just two blocks from the outstanding National Park, featuring a clubhouse, tennis and pickleball courts, baseball fields, basketball courts, roller hockey, and an impressive new playground. Estate Sale - Sold As-Is.

Baird & Warner Michael Beaver Agent Cell: 773.368.1969 Email
Property Details
Amenities
Feature Descriptions
Room Information
Schools
Disclaimer: The accuracy of all information regardless of source, including but not limited to square footage and lot size, is deemed reliable but not guaranteed nor warranted and should be personally verified through personal inspection by and/or with the appropriate professionals.
Location
See details and scored characteristics about this location.



Listing Office: @properties Christie's International Real Estate
Listing Office Phone: 773-472-0200

Member Participants (and their affiliated licensees, if applicable) shall indicate on their websites that IDX information is provided exclusively for consumers’ personal non-commercial use, that it may not be used for any purpose other than to identify prospective properties consumers may be interested in purchasing, that the data is deemed reliable but is not guaranteed by MLS GRID, and that the use of the MLS GRID Data may be subject to an end user license agreement prescribed by the Member Participant’s applicable MLS if any and as amended from time to time. MLS GRID may, at its discretion, require use of other disclaimers as necessary to protect Member Participant, and/or their MLS from liability.
Based on information submitted to the MLS GRID. All data is obtained from various sources and may not have been verified by broker or MLS GRID. Supplied Open House Information is subject to change without notice. All information should be independently reviewed and verified for accuracy. Properties may or may not be listed by the office/agent presenting the information.
Select a format below, new window will open and will prompt you to print.


AWARD WINNING SERVICES

GLOBAL REACH & HOME INSURANCE



WEBSITE AWARDS


Market Report
Sign up today to stay updated on what’s happening in your local real estate market.
