
949 Internationale Parkway Woodridge, IL 60517
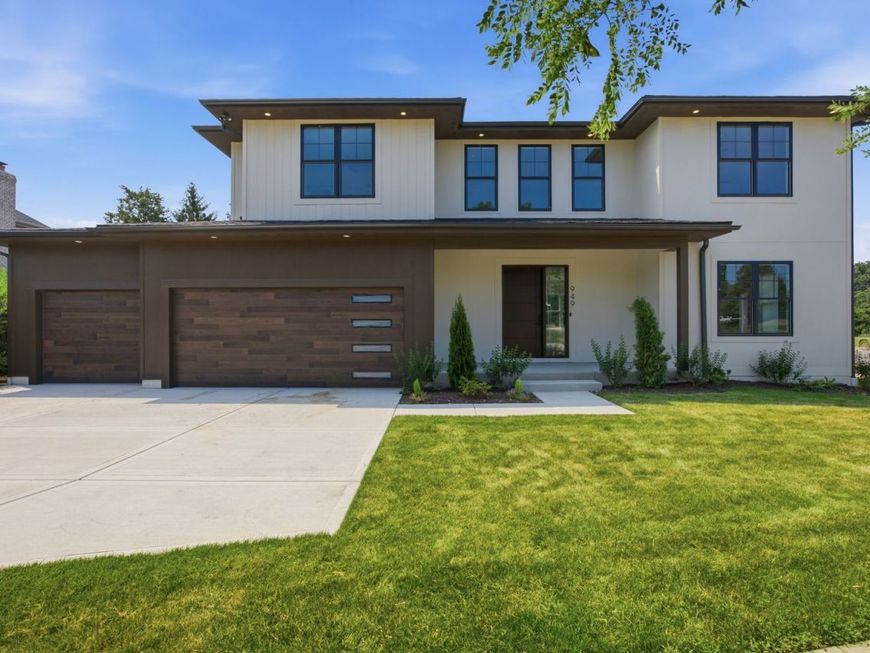
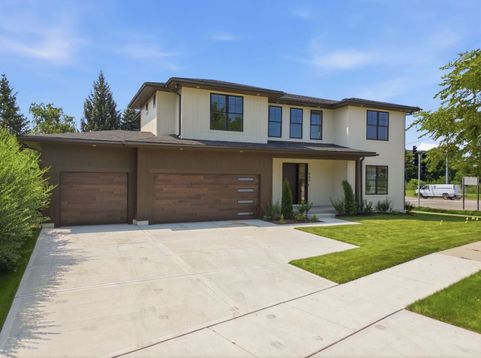
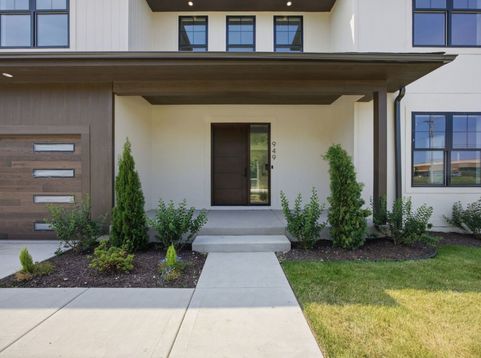
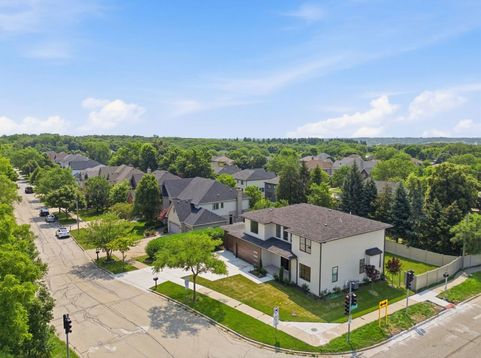
Welcome to 949 Internationale Pkwy - a stunning brand-new construction home offering nearly 3,300 square feet of thoughtfully designed living space in Woodridge's Lemont-Bromberek School District 113A, home to top-rated Old Quarry Middle School, with high schoolers feeding into District 210, all just minutes from Downtown Lemont's shops and restaurants, the Metra station, and quick access to I-55 and I-355. Step through the dramatic oversized wood pivot door into a bright, open floor plan with soaring 10-foot ceilings on the main level (9-foot ceilings upstairs) and natural light pouring in through Andersen oversized windows throughout, all finished with luxury vinyl flooring on every level. The gourmet kitchen is a true showstopper, featuring quartz countertops throughout, a massive quartz island, stainless steel appliances, and a restaurant-grade range for the home chef, all flowing seamlessly into the main living space and out through a massive sliding glass door to a large backyard perfect for entertaining. This 5-bedroom, 4-full-bathroom home offers 4 full bathrooms with walk-in showers finished in luxurious porcelain marble tile, a primary suite retreat complete with a spacious walk-in closet and jacuzzi soaking tub, and a rare second-floor laundry room with washer and dryer included, a feature most new construction homes don't offer. This is also a true smart home, equipped with integrated security cameras, smart HVAC controls, and a hospital-grade HEPA filtration system for cleaner air throughout, with additional highlights including a full unfinished basement offering endless potential to customize and add value, an oversized, fully insulated 3-car garage, and a functional mud room to keep everyday life organized. With every system, finish, and fixture brand new for 2026, this home delivers the space, quality, and move-in-ready peace of mind today's buyers are searching for. Schedule your private showing today.

Baird & Warner Michael Beaver Agent Cell: 773.368.1969 Email
Property Details
Feature Descriptions
Room Information
Schools
Disclaimer: The accuracy of all information regardless of source, including but not limited to square footage and lot size, is deemed reliable but not guaranteed nor warranted and should be personally verified through personal inspection by and/or with the appropriate professionals.
Location
See details and scored characteristics about this location.



Listing Office: Infiniti Properties, Inc.
Listing Office Phone: 708-206-3000

Member Participants (and their affiliated licensees, if applicable) shall indicate on their websites that IDX information is provided exclusively for consumers’ personal non-commercial use, that it may not be used for any purpose other than to identify prospective properties consumers may be interested in purchasing, that the data is deemed reliable but is not guaranteed by MLS GRID, and that the use of the MLS GRID Data may be subject to an end user license agreement prescribed by the Member Participant’s applicable MLS if any and as amended from time to time. MLS GRID may, at its discretion, require use of other disclaimers as necessary to protect Member Participant, and/or their MLS from liability.
Based on information submitted to the MLS GRID. All data is obtained from various sources and may not have been verified by broker or MLS GRID. Supplied Open House Information is subject to change without notice. All information should be independently reviewed and verified for accuracy. Properties may or may not be listed by the office/agent presenting the information.
Select a format below, new window will open and will prompt you to print.


AWARD WINNING SERVICES

GLOBAL REACH & HOME INSURANCE



WEBSITE AWARDS


Market Report
Sign up today to stay updated on what’s happening in your local real estate market.
