
11239 S Avon Avenue Alsip, IL 60803
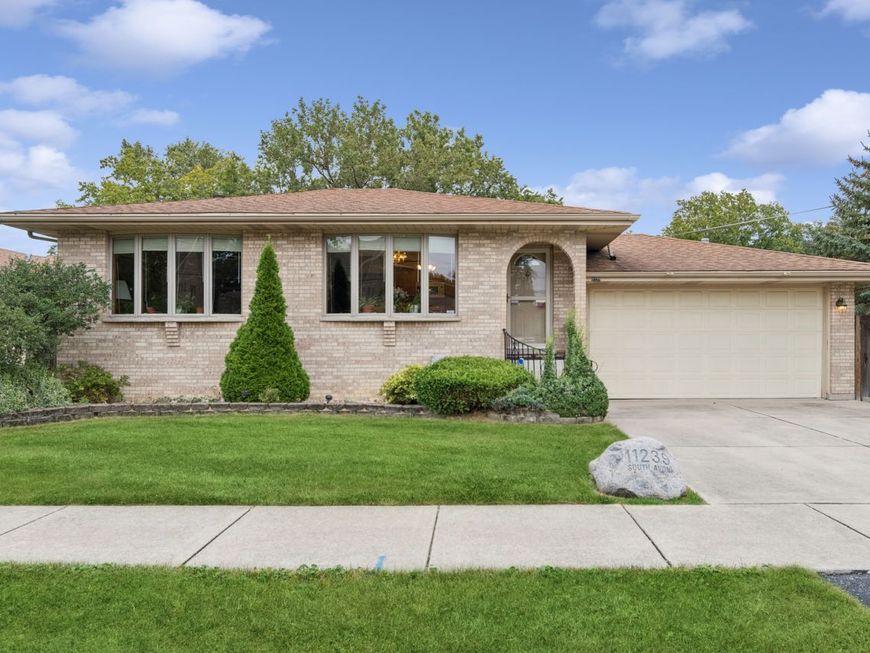
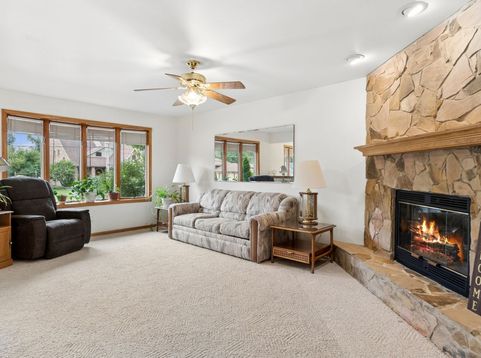
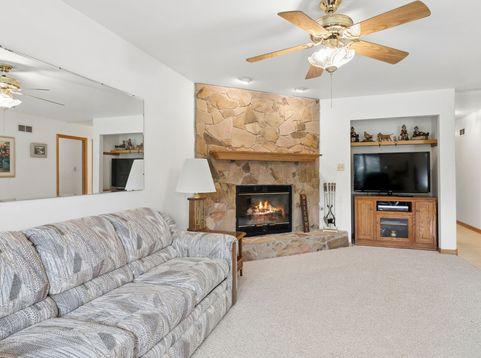
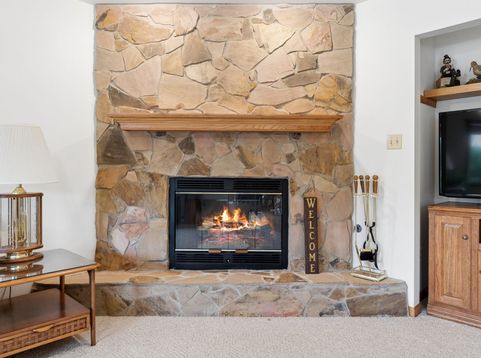
Meticulously-Maintained ALL BRICK Ranch w/3 Bedrooms, 3 Full Baths, a HUGE Finished Basement with Rec Room & Family Room, Sunroom, and 2-Car Heated Garage. Living Room features a Gas Fireplace and you will find Bump-Out Bay Windows in both the Living Room & Dining Area. Great Working Kitchen includes All Appliances: Fridge 2024, Microwave 2023, Oven/Range is electric w/gas hook-up present, and Aquasana Reverse Osmosis Water System 2023. Fenced Yard with Beautiful Professional Landscaping & SunFlorida Room for entertaining. Big 2-1/2 Car Heated Garage w/Pull-Down Attic Stairs. Furnace, AC & Water Heater/Tank 2023. 1st Floor Laundry includes Newer (2025) Dryer. Clean & Beautifully Kept, but w/just enough left to update and make it your own! This Will Go FAST... Don't Hesitate!

Baird & Warner Michael Beaver 773.368.1969 Email
Property Details
Amenities
Feature Descriptions
Room Information
Schools
Disclaimer: The accuracy of all information regardless of source, including but not limited to square footage and lot size, is deemed reliable but not guaranteed nor warranted and should be personally verified through personal inspection by and/or with the appropriate professionals.
Location
See details and scored characteristics about this location.


Select a format below, new window will open and will prompt you to print.


AWARD WINNING SERVICES


GLOBAL REACH & HOME INSURANCE



Market Report
Sign up today to stay updated on what’s happening in your local real estate market.
