
1351 W Altgeld Street , Unit 4I Chicago, IL 60614
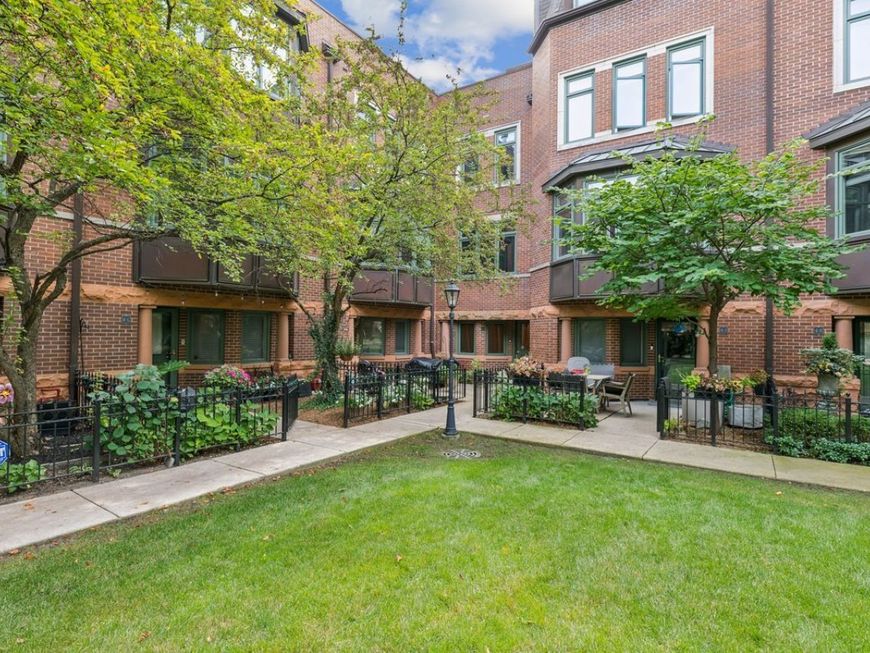
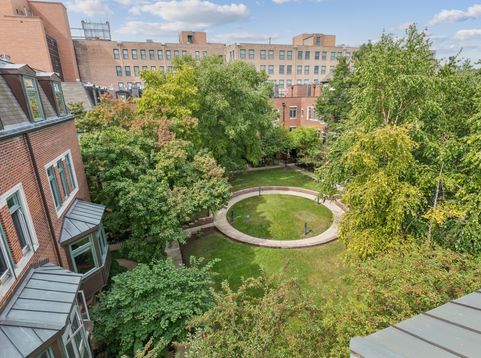
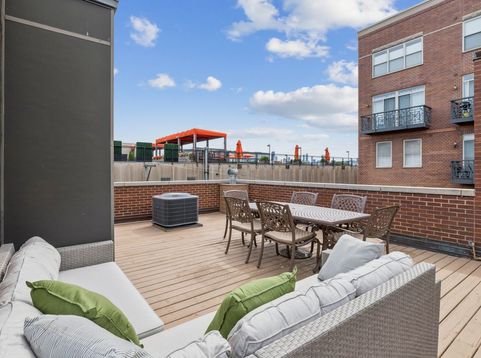
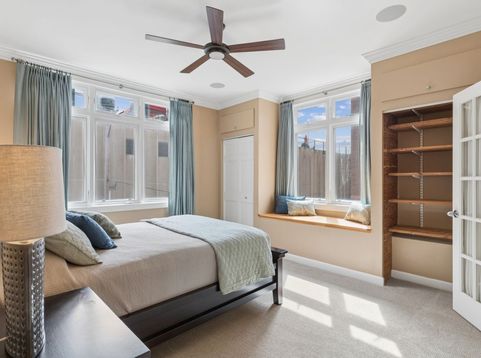
Highly desired Altgeld Club 2 bed/2 bath townhome with extra office/den/family room space, attached 2 car garage and private roof deck, ideally located in Lincoln Park. This hidden gem community offers a rare opportunity to enjoy city living in the comfort of a quiet set back complex with abundant gorgeous green space in landscaped courtyards. Enter from the front front patio or from the coveted 2 car attached garage into this classic 2001 built townhome. The 1st level w/hardwood flooring, offers a office/family room/den option and storage area under the steps. The second level includes a kitchen with an island to enjoy views of the tree filled green private courtyard, hardwood floors, gas fireplace, full bathroom, living room, dining room, and balcony for grilling. The primary suite, 2nd bedroom, and laundry occupy the 3rd floor, with natural light, brand new carpet, abundant closet space, and a full shared bath. The primary bedroom boasts 3 cedar closets. 3rd level also has an additional room, with more closet space, that provides multi use opportunities. The second bedroom is perfect for guests or full time bedroom use. The 4th level welcomes you with bright light from a central skylight up to a enormous private rooftop deck that is equally suited for lounging, outdoor dining, grilling w/dedicated gas line, pergola, tv, or evening cocktails. This townhome includes guest parking, and an optional in-complex storage unit. This prime Lincoln Park location is in the Oscar Mayer school district, Lincoln Park High School, close to public transportation, parks, great restaurant dining, nightlife, and Lake Shore Athletic Club. Low assessments and a strong community, this home checks all the boxes for your dream Chicago lifestyle

Baird & Warner Michael Beaver 773.368.1969 Email
Property Details
Amenities
Feature Descriptions
Room Information
Schools
Disclaimer: The accuracy of all information regardless of source, including but not limited to square footage and lot size, is deemed reliable but not guaranteed nor warranted and should be personally verified through personal inspection by and/or with the appropriate professionals.
Location
See details and scored characteristics about this location.


Select a format below, new window will open and will prompt you to print.


AWARD WINNING SERVICES


GLOBAL REACH & HOME INSURANCE



Market Report
Sign up today to stay updated on what’s happening in your local real estate market.

Login to my Baird & Warner account
THANK YOU FOR
YOUR INTEREST!
Add to Calendar
Registration Successful
You are now registered to view virtual open houses for the listings.