
141 W Tam O Shanter Drive Crete, IL 60417
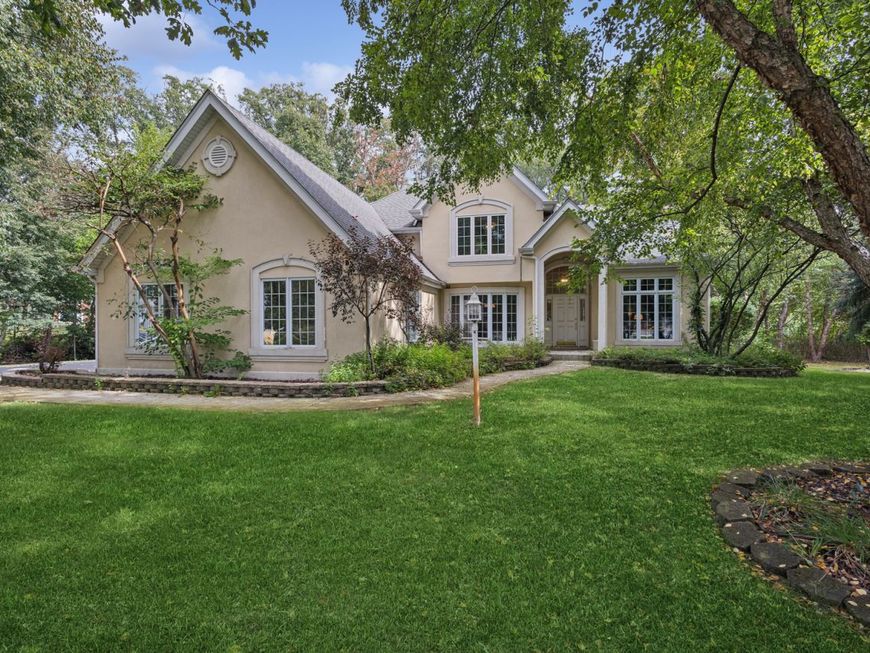
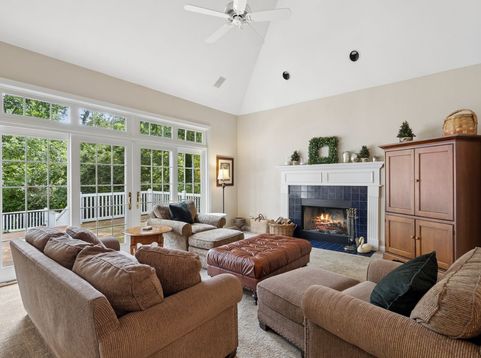
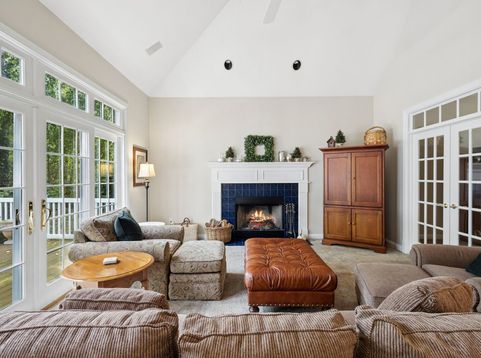
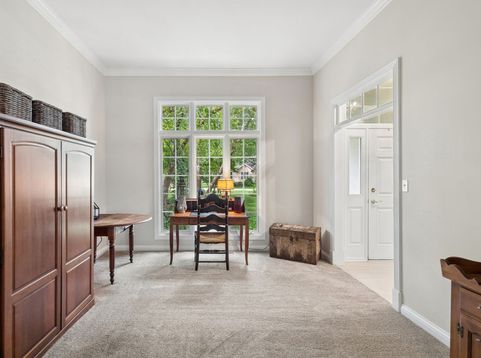
Welcome to Balmoral Woods, where winding roads, mature trees and distinctive homes create a picturesque setting tucked just beyond Balmoral Woods Golf Course. Situated on an expansive .84-acre wooded lot, this beautifully maintained custom-built home offers more than 3,000 square feet of living space, 4 bedrooms, 3.1 baths and a 3-car attached garage. From the moment you arrive, you'll appreciate the peaceful surroundings, mature landscaping and timeless curb appeal. Step inside to a light-filled interior designed with both everyday living and entertaining in mind. The spacious family room is a standout with its dramatic vaulted ceiling, wood-burning fireplace and an impressive wall of windows and French doors that bring the outdoors in. The adjoining kitchen and oversized breakfast room offer an abundance of cabinetry, center island, pantry storage, hardwood flooring and incredible views of the wooded backyard. A separate dining room provides additional space for entertaining, while the front living room makes an ideal sitting room, home office or flexible living space. The first-floor primary suite provides the convenience of main-level living and features a spacious bedroom, walk-in closet and private bath with dual sinks, whirlpool tub and separate shower. First-floor laundry adds even more everyday convenience. Upstairs, you'll find three generously sized bedrooms and two full bathrooms. Two of the bedrooms share a convenient Jack-and-Jill bath, while the fourth bedroom enjoys its own private full bath, creating a wonderful junior suite for guests, family or older children. A loft area provides even more flexible space for a home office, reading nook or study area. Outside, the large two-tiered deck creates the perfect extension of the living space, surrounded by mature trees and lush landscaping for a peaceful backyard retreat. The full unfinished basement offers more than 2,000 square feet of additional space ready for storage, hobbies or future finishing. Major updates include a new roof and windows installed in 2025. Beautifully cared for, thoughtfully designed and set on an exceptional lot in one of the area's most scenic subdivisions, this Balmoral Woods home offers the space, setting and character that are increasingly hard to find.

Baird & Warner Michael Beaver 773.368.1969 Email
Property Details
Amenities
Feature Descriptions
Room Information
Schools
Disclaimer: The accuracy of all information regardless of source, including but not limited to square footage and lot size, is deemed reliable but not guaranteed nor warranted and should be personally verified through personal inspection by and/or with the appropriate professionals.
Location
See details and scored characteristics about this location.


Select a format below, new window will open and will prompt you to print.


AWARD WINNING SERVICES


GLOBAL REACH & HOME INSURANCE



Market Report
Sign up today to stay updated on what’s happening in your local real estate market.
