
1414 N Avers Avenue Chicago, IL 60651
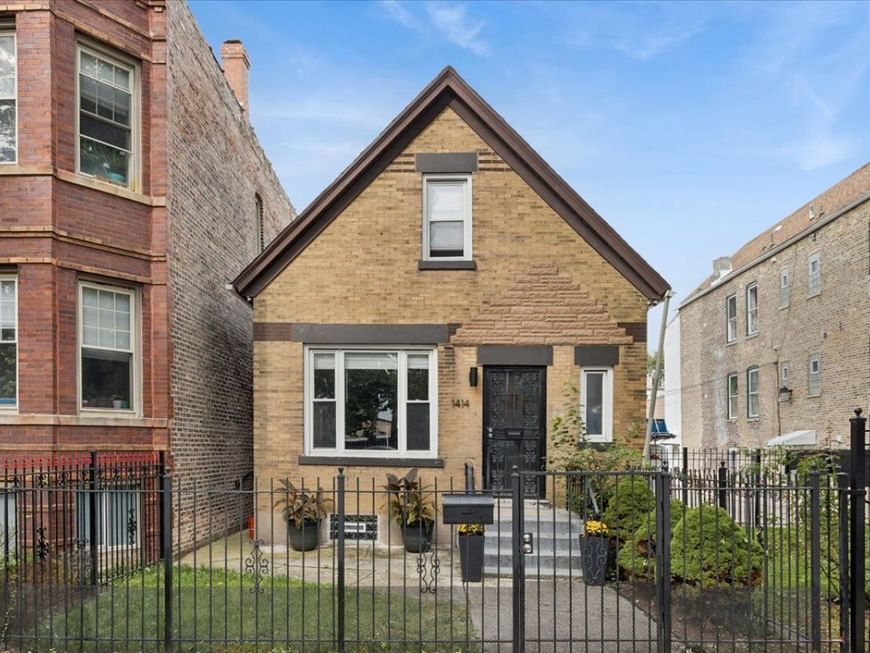
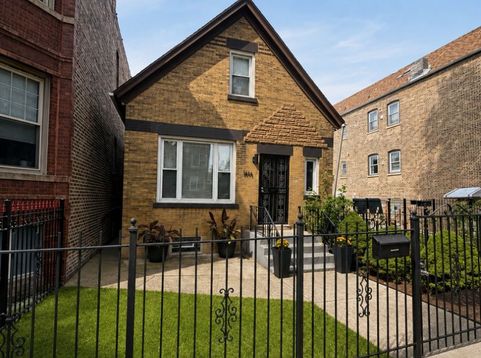
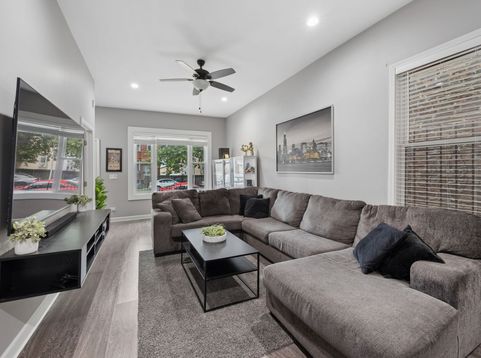
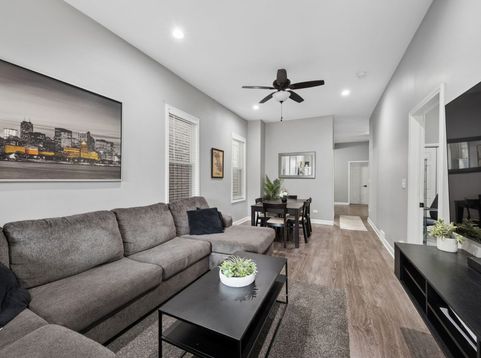
Great curb appeal welcomes you to this updated 3-bedroom, 2-bath brick home in Humboldt Park, featuring a fenced front yard and a spacious, versatile floor plan. The main level offers a large, light-filled living and dining room combination, two bedrooms, and a full bath with granite countertops. The eat-in kitchen features stainless steel appliances, granite countertops, a double sink, and plenty of space for a dining table or center island. The entire second floor lives like a private primary suite, complete with cathedral ceilings, a skylight, and a separate full bath featuring quartz countertops, a double vanity, tub surround, and a separate shower. Additional highlights include new windows (2017), fence (2022), pergola (2025), newer recessed lighting, new window blinds throughout, security cameras, laminate flooring on the first floor, and a new Samsung washer and dryer (2022). The unfinished basement and crawl space provide additional storage. The backyard is designed for entertaining with a patio, pergola with outdoor fan, and projector screen-perfect for summer gatherings and outdoor movie nights. A 2-car garage completes the property. Conveniently located near the 606 Trail, parks, schools, shopping, dining, public transportation, and expressways, this well-cared-for home offers a wonderful combination of indoor space, outdoor living, and city convenience in Humboldt Park.

Baird & Warner Michael Beaver 773.368.1969 Email
Property Details
Feature Descriptions
Room Information
Schools
Disclaimer: The accuracy of all information regardless of source, including but not limited to square footage and lot size, is deemed reliable but not guaranteed nor warranted and should be personally verified through personal inspection by and/or with the appropriate professionals.
Location
See details and scored characteristics about this location.


Select a format below, new window will open and will prompt you to print.


AWARD WINNING SERVICES


GLOBAL REACH & HOME INSURANCE



Market Report
Sign up today to stay updated on what’s happening in your local real estate market.

Login to my Baird & Warner account
THANK YOU FOR
YOUR INTEREST!
Add to Calendar
Registration Successful
You are now registered to view virtual open houses for the listings.