
161 E Chicago Avenue , Unit 26B Chicago, IL 60611
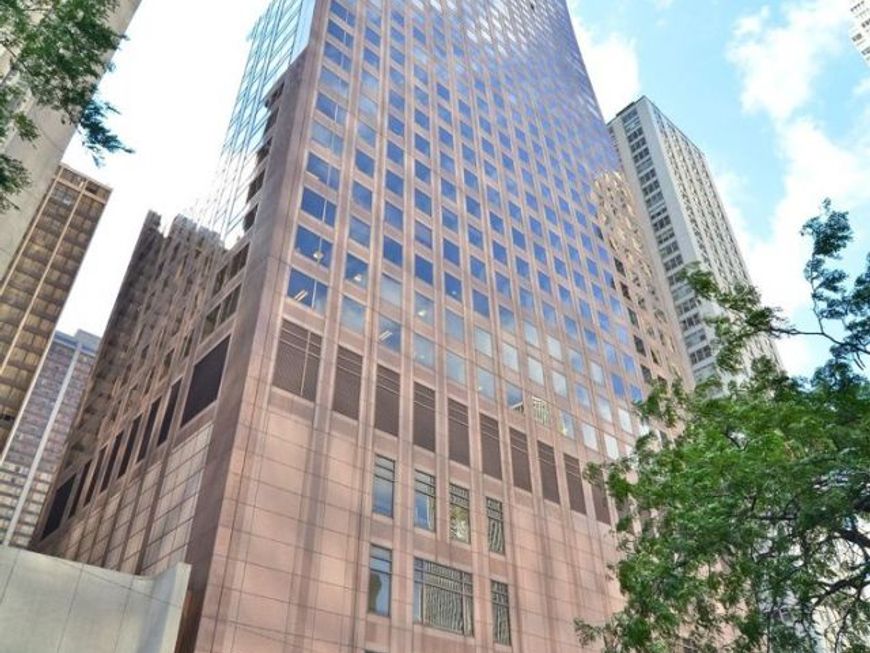
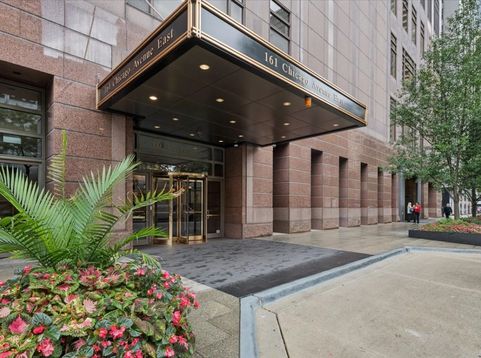
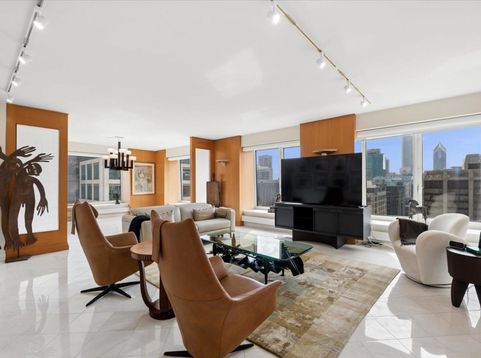
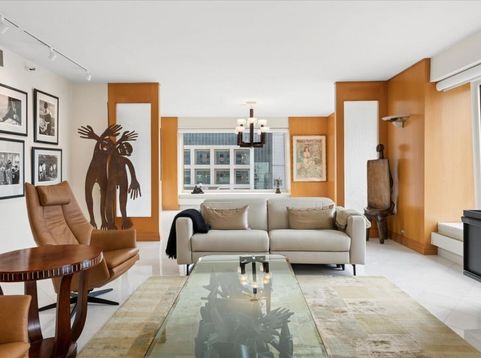
Glamorous, Light filled, SE corner, 2154 S.F., 2 Bedroom 2 1/2 Bath home in Streeterville's Iconic Olympia Center Residential tower. The floor plan is generous and comfortable with all boxes checked. Beautifully updated, tons of closets, in unit laundry room with LG washer and dryer, custom eat-in kitchen with handsome cabinetry, elegant marble counters and back splash, Bosch, Kitchen Aid and GE Profile stainless steel appliances and generous breakfast room. A large formal dining space flows seamlessly into the elegant living room. The South view frames the dining, living and second bedroom providing an impressive vista of downtown Chicago's amazing architecture. Baths are crisp, white and well fitted including a walk-in shower in the Primary and a tub in bath #2. The fabulous Primary space offers a huge bedroom, THREE walk in closets and a newly redone bath with a generous vanity area. For art collectors there is endless wall space, including a huge entry gallery. There is also a generous walk-in storage locker on the same floor as the unit. The building offers 24-hour concierge and door staff, gym, indoor Olympic sized pool, valet and receiving room, laundry room for large items, rooftop deck and public self-park garage. Outside your front door there is everything our world-class city offers. Nothing to do but move in!

Baird & Warner Michael Beaver 773.368.1969 Email
Property Details
Amenities
Feature Descriptions
Room Information
Schools
Disclaimer: The accuracy of all information regardless of source, including but not limited to square footage and lot size, is deemed reliable but not guaranteed nor warranted and should be personally verified through personal inspection by and/or with the appropriate professionals.
Location
See details and scored characteristics about this location.


Select a format below, new window will open and will prompt you to print.


AWARD WINNING SERVICES


GLOBAL REACH & HOME INSURANCE



Market Report
Sign up today to stay updated on what’s happening in your local real estate market.
