
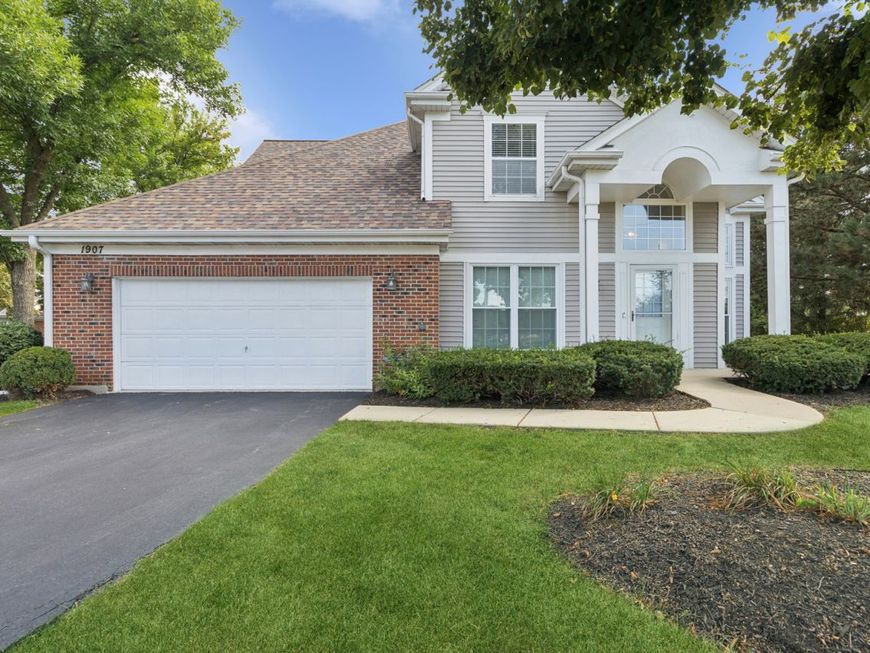
1907 N Silver Lake Road Arlington Heights, IL 60004
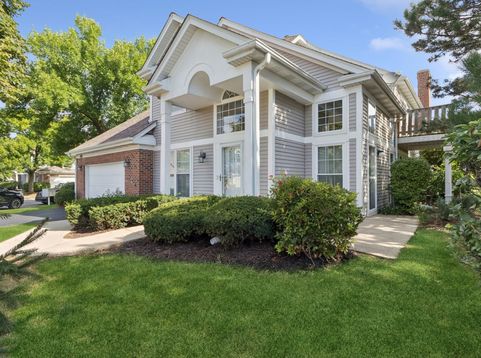
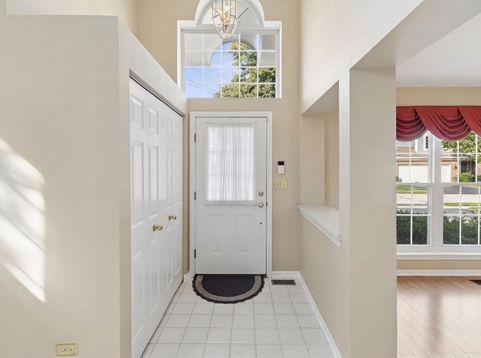
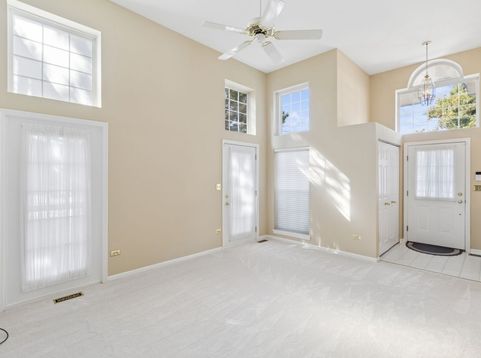
Welcome home to this rarely available, sun-drenched, end-unit ranch townhome with an attached two-car garage! The heart of the house is a spacious living room featuring soaring vaulted ceilings, new carpeting, and elegant French doors that open to your own private patio-perfect for morning coffee or relaxing evenings. Designed for both comfortable daily living and effortless entertaining, the open floor plan flows beautifully from the family room to the dedicated formal dining room and into a functional kitchen with ample cabinetry and sleek stainless steel appliances! Retreat to the expansive primary bedroom featuring a generous walk-in closet. The extra-large bathroom offers a spa-like feel with timeless ceramic tile flooring and a double-sink vanity, giving everyone plenty of space to get ready! For ultimate convenience, a separate main-level laundry room includes a full-size washer and dryer. Beyond your front door, a vibrant lifestyle awaits. You are just a short stroll away from all of Lake Arlington's incredible community amenities. Enjoy the beautiful lake with walking and biking paths, exclusive access to the private clubhouse, indoor and outdoor swimming pools for year-round fun, tennis courts, and a fitness center!

Baird & Warner Michael Beaver 773.368.1969 Email
Property Details
Amenities
Feature Descriptions
Room Information
Schools
Disclaimer: The accuracy of all information regardless of source, including but not limited to square footage and lot size, is deemed reliable but not guaranteed nor warranted and should be personally verified through personal inspection by and/or with the appropriate professionals.
Location
See details and scored characteristics about this location.


Select a format below, new window will open and will prompt you to print.


AWARD WINNING SERVICES


GLOBAL REACH & HOME INSURANCE



Market Report
Sign up today to stay updated on what’s happening in your local real estate market.
