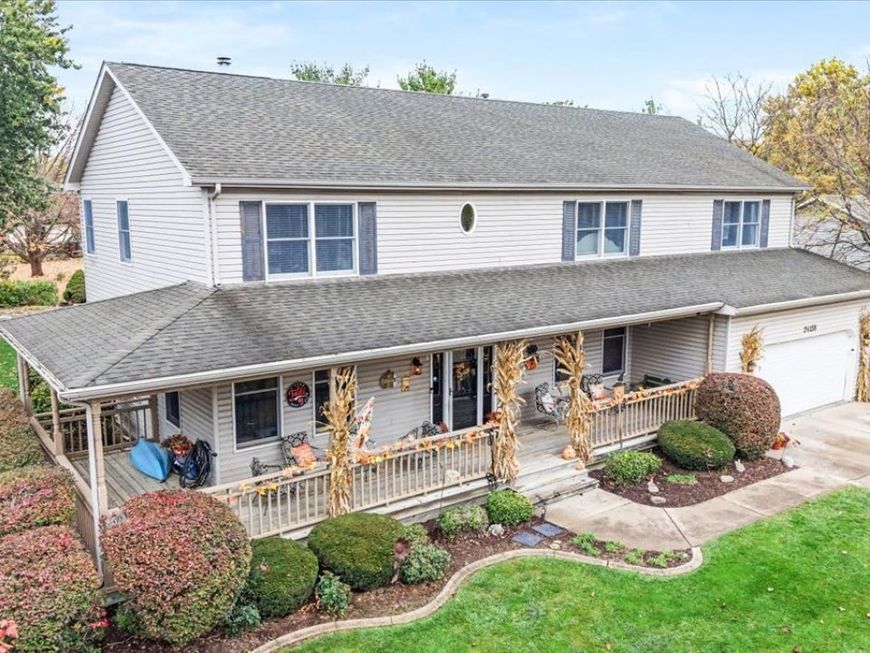
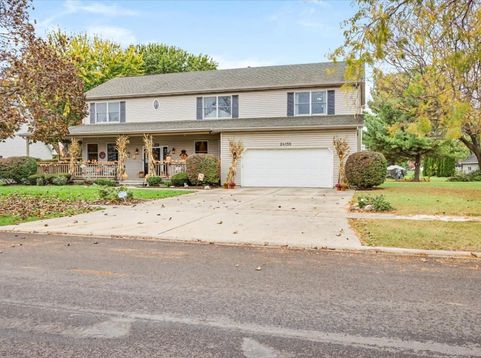
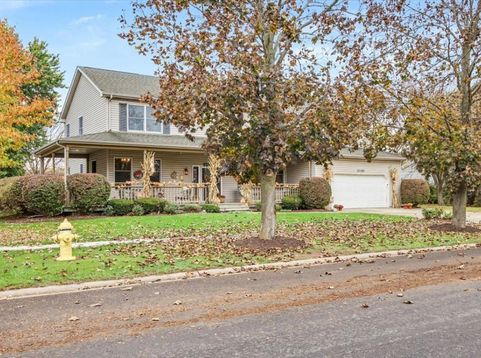
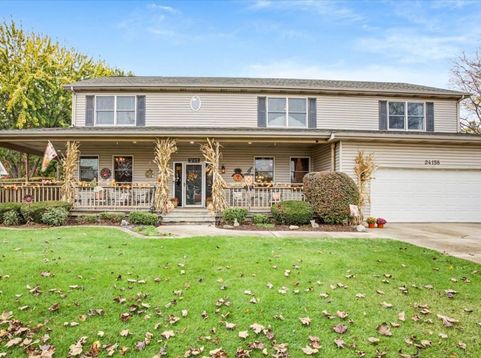
24158 S Cree Drive Channahon, IL 60410
Welcome to a rare opportunity in the highly sought-after Cherokee Ridge Subdivision of Channahon! Proudly offered by its original owner, this custom-built residence offers an estimated 3,200 square feet of beautifully designed living space, showcasing quality construction, pride of ownership, and the kind of thoughtful features that make a house truly feel like home. From the moment you arrive, the wraparound front porch sets the tone, offering timeless charm and the perfect place to enjoy your morning coffee or unwind at the end of the day. Step inside and discover a home designed for both comfortable everyday living and memorable entertaining. This home offers an ideal balance of space, functionality, and comfort. The full basement expands your living and entertainment possibilities. Thoughtful measurements were taken as it has been plumbed for a bathroom as well as an additional fireplace. Even better, the basement is protected by a Perma-Seal waterproofing system with transferrable warranty, offering added peace of mind for years to come. The outdoor living experience is equally impressive! Your backyard retreat features an above-ground swimming pool and hot tub, creating the perfect setting for summer celebrations, relaxing weekends, and evenings spent entertaining family and friends. The pride of ownership extends well beyond appearances. Major mechanical systems have been professionally maintained on a yearly basis, and a radon mitigation system is already in place, reflecting the care and attention this home has received throughout its ownership. Custom-built, exceptionally cared for, and thoughtfully equipped, this is more than a home-it's a lifestyle opportunity in one of Channahon's desirable neighborhoods. Homes with this combination of custom construction, original-owner pride, extensive living space, and exceptional amenities don't come along every day. Don't miss your opportunity to make this home your own!

Baird & Warner Michael Beaver Agent Cell: 773.368.1969 Email
Property Details
Amenities
Feature Descriptions
Room Information
Schools
Disclaimer: The accuracy of all information regardless of source, including but not limited to square footage and lot size, is deemed reliable but not guaranteed nor warranted and should be personally verified through personal inspection by and/or with the appropriate professionals.
Location
See details and scored characteristics about this location.


Listing Office: Coldwell Banker Real Estate Group
Listing Office Phone: 815-433-5501

Member Participants (and their affiliated licensees, if applicable) shall indicate on their websites that IDX information is provided exclusively for consumers’ personal non-commercial use, that it may not be used for any purpose other than to identify prospective properties consumers may be interested in purchasing, that the data is deemed reliable but is not guaranteed by MLS GRID, and that the use of the MLS GRID Data may be subject to an end user license agreement prescribed by the Member Participant’s applicable MLS if any and as amended from time to time. MLS GRID may, at its discretion, require use of other disclaimers as necessary to protect Member Participant, and/or their MLS from liability.
Based on information submitted to the MLS GRID. All data is obtained from various sources and may not have been verified by broker or MLS GRID. Supplied Open House Information is subject to change without notice. All information should be independently reviewed and verified for accuracy. Properties may or may not be listed by the office/agent presenting the information.
Select a format below, new window will open and will prompt you to print.


AWARD WINNING SERVICES


GLOBAL REACH & HOME INSURANCE



Market Report
Sign up today to stay updated on what’s happening in your local real estate market.