
2613 Willow Avenue Woodridge, IL 60517
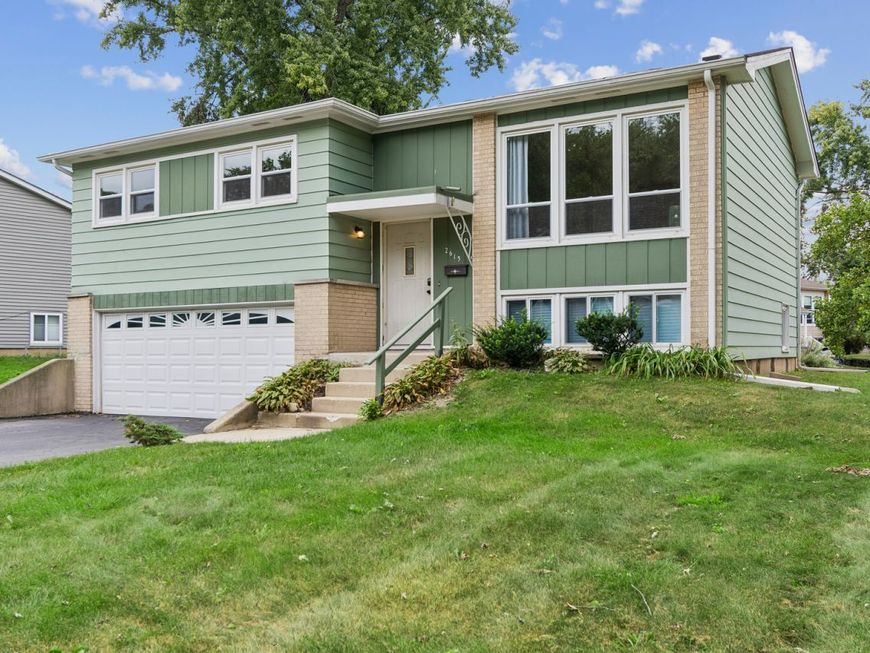
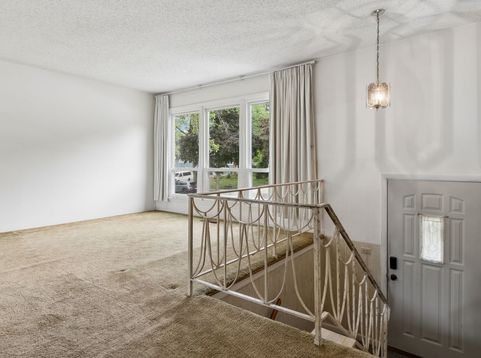
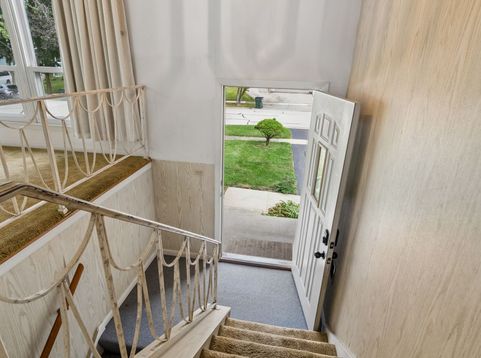
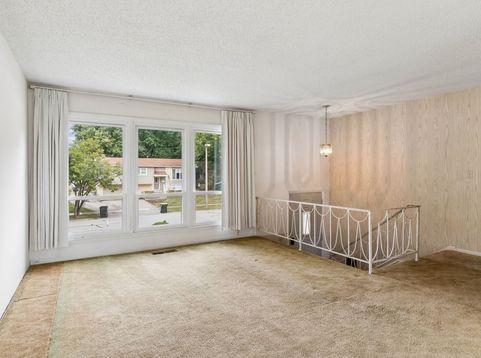
Here is your opportunity to create instant equity! This very well maintained, 4 bedroom home is waiting for your personal touch. The bright open living space, with hardwood floors under the carpet, is the perfect blank canvas for cozy living. The large eat-in kitchen and separate dining area open to the large outdoor deck, perfect for entertaining. The finished basement with a fourth bedroom, half bathroom and flexible living space is the perfect spot for a home office, playroom or just lounging. Located in the serene Highlands subdivision of Woodridge, this large corner lot sits adjacent to a cul-de-sac with mature trees and a great yard with a large deck. Walking distance to the new Park District facilities, scenic trails, restaurants and shopping, and convenient access to I355 and I55 for an easy commute. Important updates include newer washer/dryer, A/C and furnace (2016), water heater (2018), roof (2012). Bring your vision and make this house your home!

Baird & Warner Michael Beaver 773.368.1969 Email
Property Details
Feature Descriptions
Room Information
Schools
Disclaimer: The accuracy of all information regardless of source, including but not limited to square footage and lot size, is deemed reliable but not guaranteed nor warranted and should be personally verified through personal inspection by and/or with the appropriate professionals.
Location
See details and scored characteristics about this location.


Select a format below, new window will open and will prompt you to print.


AWARD WINNING SERVICES


GLOBAL REACH & HOME INSURANCE



Market Report
Sign up today to stay updated on what’s happening in your local real estate market.
