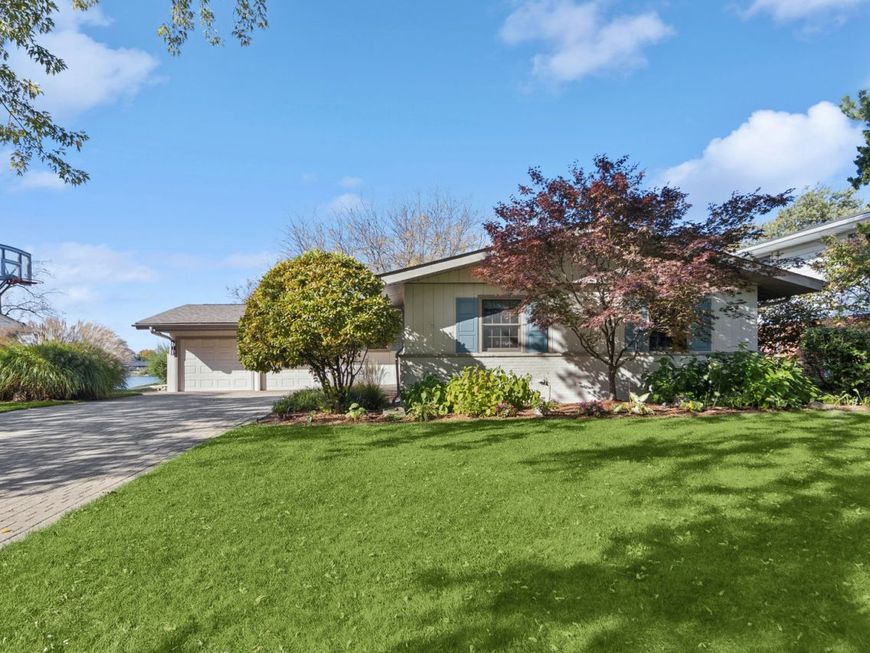
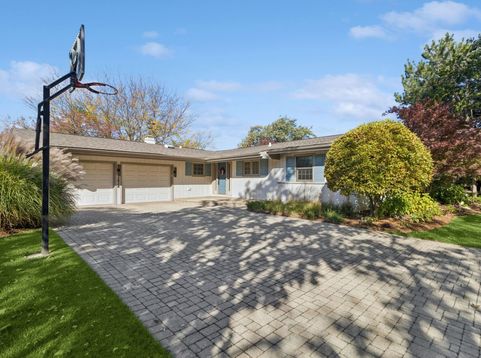
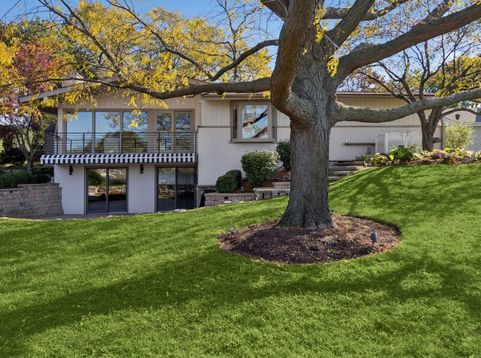
2824 Briarwood Drive Arlington Heights, IL 60005
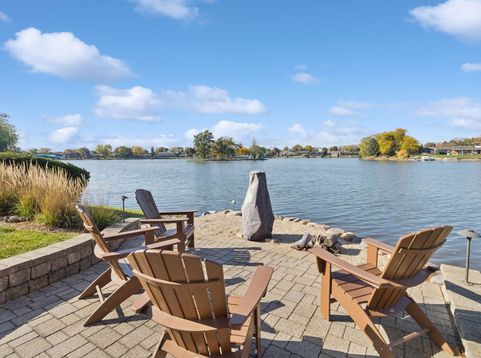
Captivating 3BR/3BA Lakefront Oasis in Private Lake Briarwood Community Experience the pinnacle of lakeside luxury living tucked away in the exclusive, private Lake Briarwood enclave, This immaculate 3-bedroom, 3-bathroom residence offers an unmatched blend of sophisticated interior design and serene, direct-waterfront living. The main level features rich hardwood floors, custom built-in shelving, and brilliant natural light. A true gourmet kitchen awaits, boasting premium Mouser cabinetry with a built-in hutch, high-end appliances, a center island, and a sunlit casual dining area. The bedroom layout includes a peaceful primary Suite with a dedicated master bath, alongside a beautifully appointed main floor hallway bath. The walk-out lower level serves as the ultimate entertainment and relaxation hub. Cozy up by the stone fireplace in the spacious family room, which comes complete with a premium Brunswick pool table. This level also features a luxurious third bathroom equipped with a spa steam shower, a functional workroom, a large laundry room, and a pristine cedar closet. Step directly out onto the new gorgeous brick paver patio to enjoy lake views under the shade of your Apple Annie retractable umbrella or take in the sights from the elevated composite wood balcony off the living room with exquisite lake views. Multi-Board 8.0 contract for all offers. No escalations.

Baird & Warner Michael Beaver 773.368.1969 Email
Property Details
Amenities
Feature Descriptions
Room Information
Schools
Disclaimer: The accuracy of all information regardless of source, including but not limited to square footage and lot size, is deemed reliable but not guaranteed nor warranted and should be personally verified through personal inspection by and/or with the appropriate professionals.
Location
See details and scored characteristics about this location.


Select a format below, new window will open and will prompt you to print.


AWARD WINNING SERVICES


GLOBAL REACH & HOME INSURANCE



Market Report
Sign up today to stay updated on what’s happening in your local real estate market.