
3135 Shagbark Lane Long Grove, IL 60047
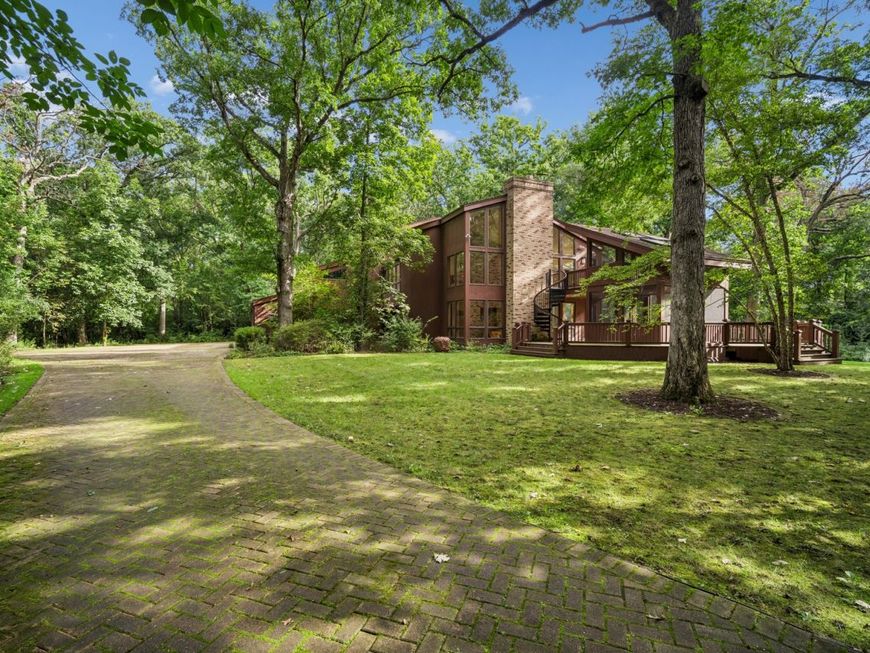
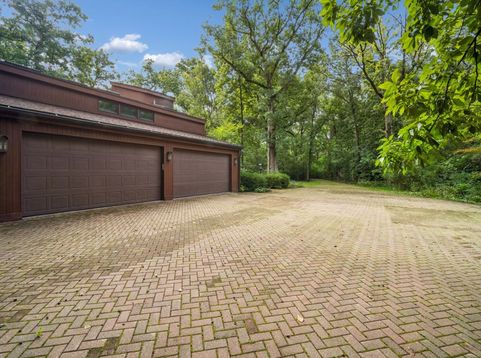
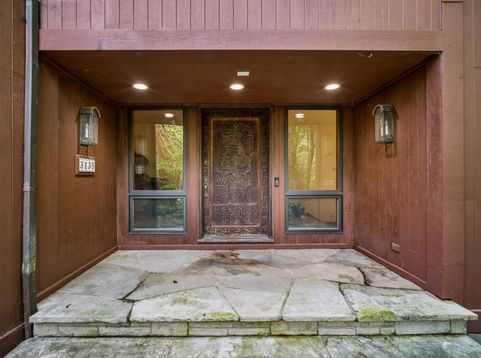
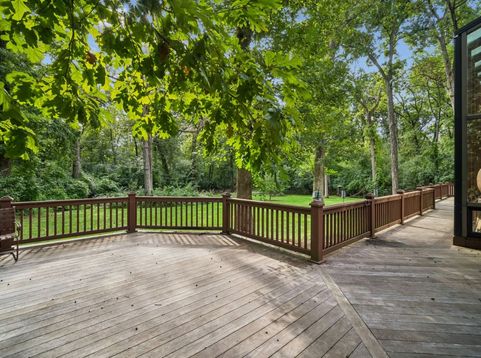
Nestled on 3.25 private acres in the forest, this one-of-a-kind unique residence blends seamlessly with its natural surroundings. Thoughtfully designed to harmonize with the landscape, the home offers a peaceful retreat where architecture and nature exist in perfect balance. A stunning wraparound deck invites you to take in the tranquil setting from every angle, while a spectacular two-story, double-deck screened-in 2-season room creates an extraordinary indoor-outdoor living experience. Dramatic atrium windows flood the home with natural light and frame breathtaking views of the woods beyond. At the heart of the home stands a magnificent 20-foot, all-brick fireplace - a striking architectural centerpiece that anchors the main living space with warmth and character. Radiant heat runs throughout the home, providing exceptional comfort year-round. Each of the three spacious bedrooms features its own private ensuite( one located on the first floor), offering comfort and privacy for family and guests alike. The main living area also includes a convenient half bath for guests, while the finished basement features a full bathroom, providing additional flexibility for entertaining or extended stays. A four car garage provides abundant space for vehicles, storage, or hobby pursuits. Unique, private, and masterfully integrated into its natural surroundings, this property is more than a home - it's a sanctuary. the private drive way offers a delightful surprise of an additional 8 exterior parking spots. This home is located just one mile from downtown Long Grove. This home feeds into Adlai E. Stevenson High School, rated one of the top ten public high school in all of Illinois year after year.

Baird & Warner Michael Beaver 773.368.1969 Email
Property Details
Amenities
Feature Descriptions
Schools
Disclaimer: The accuracy of all information regardless of source, including but not limited to square footage and lot size, is deemed reliable but not guaranteed nor warranted and should be personally verified through personal inspection by and/or with the appropriate professionals.
Location
See details and scored characteristics about this location.


Select a format below, new window will open and will prompt you to print.


AWARD WINNING SERVICES


GLOBAL REACH & HOME INSURANCE



Market Report
Sign up today to stay updated on what’s happening in your local real estate market.
