
34313 N Homestead Road Gurnee, IL 60031
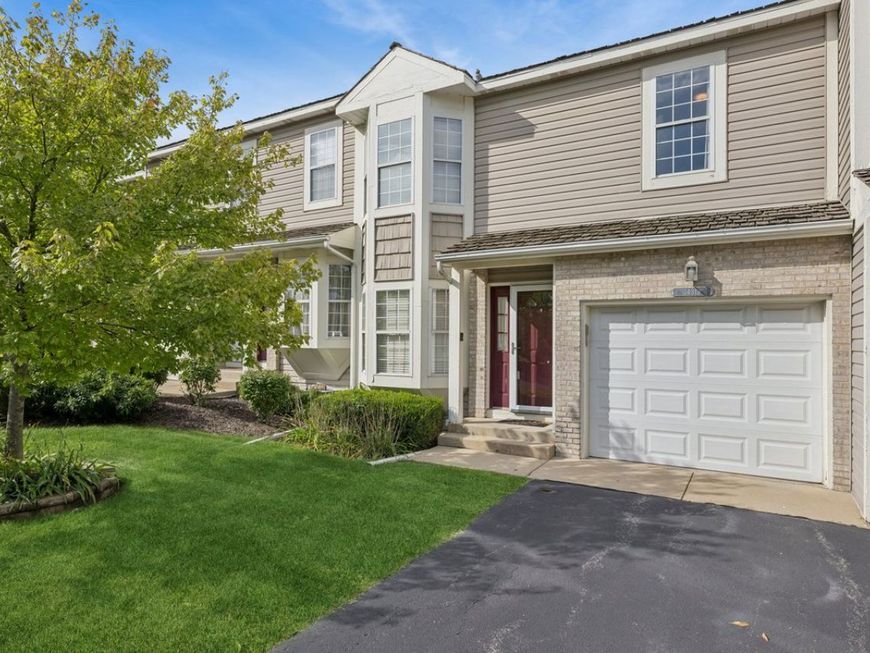
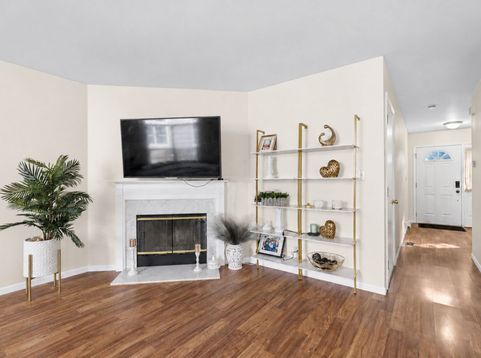
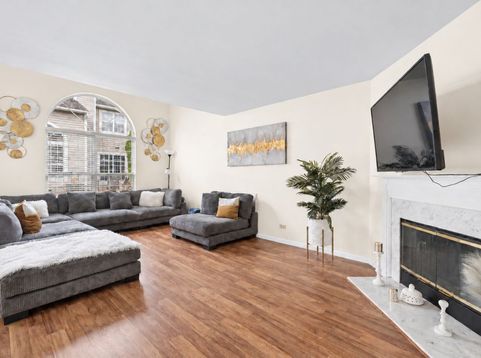
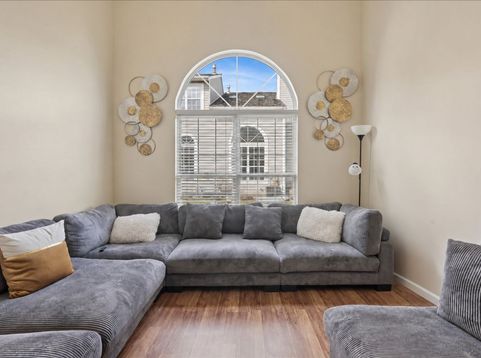
Welcome home to this inviting 1,568 sq ft 3-bedroom, 2.5-bath Gurnee residence, offering comfortable living in a wonderfully convenient location. Ideally located near Washington Street and Almond Road, with easy access to area schools, College of Lake County, Metra commuter rail, major highways and tollways, and approximately a 15-20 minute drive to Naval Station Great Lakes, depending on traffic. Enjoy convenient access to major area employers, including Abbott, AbbVie, Uline and Amazon, as well as Rosalind Franklin University of Medicine and Science. Centrally positioned for access to both O'Hare and Milwaukee Mitchell International Airports, with downtown Chicago less than an hour away. An added advantage for buyers thinking ahead: rental opportunities are permitted after 24 months of ownership, subject to current association rules and requirements. This is a great opportunity to enjoy Gurnee living today with location, convenience and future flexibility! Goodman Furnace with Honeywell Air Cleaner: replaced in 2025. Schedule a convenient appointment today.

Baird & Warner Michael Beaver 773.368.1969 Email
Property Details
Amenities
Feature Descriptions
Room Information
Schools
Disclaimer: The accuracy of all information regardless of source, including but not limited to square footage and lot size, is deemed reliable but not guaranteed nor warranted and should be personally verified through personal inspection by and/or with the appropriate professionals.
Location
See details and scored characteristics about this location.


Select a format below, new window will open and will prompt you to print.


AWARD WINNING SERVICES


GLOBAL REACH & HOME INSURANCE



Market Report
Sign up today to stay updated on what’s happening in your local real estate market.
