
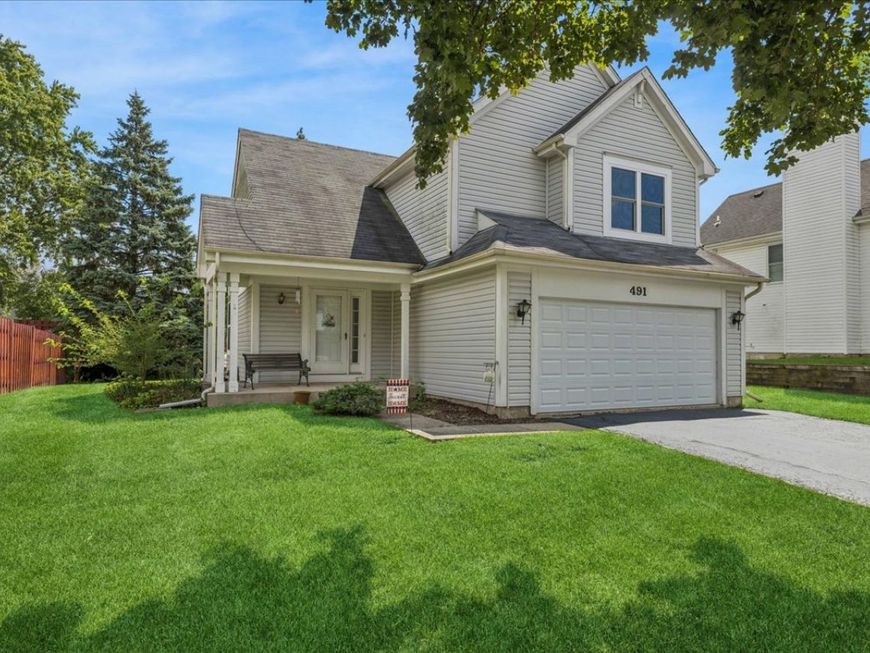
491 Harvard Lane Bartlett, IL 60103
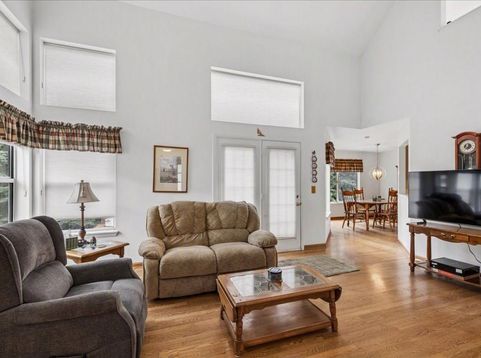
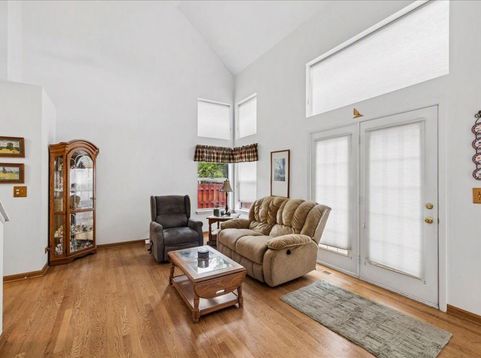
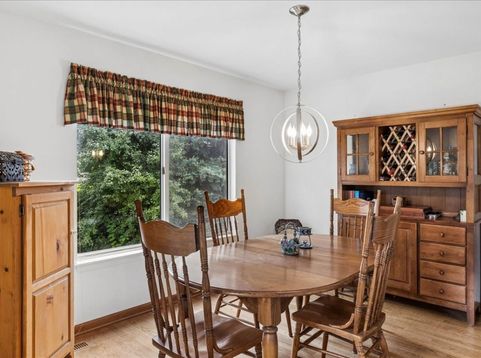
If you're looking for a great location and room to stretch out, this Bartlett home in Fairfax Commons is a must-see. The moment you walk in, the soaring vaulted ceilings make the main living area feel bright, open, and incredibly inviting. Off the living room are a dedicated, separate dining room and the kitchen, with space for another eating area or an island. Upstairs, you'll find a super flexible loft space, perfect for a dedicated home office, a cozy den, or easily enclosed to create a third bedroom. The primary bedroom has its own access to the full bathroom and is complete with two walk-in closets, so you'll never have to fight over storage space. Need even more room? The full unfinished basement offers massive storage or a blank canvas to finish down the road into a home gym, game room, or extra living space. What really completes the picture is the Fairfax Commons neighborhood itself. It's a peaceful, well-kept community with picturesque, tree-lined streets and neighborhood parks close by. You get that quiet suburban feel while still being just minutes away from local shopping, great restaurants, and easy highway access for your daily commute. It's a fantastic layout in a neighborhood that truly feels like home!

Baird & Warner Michael Beaver 773.368.1969 Email
Property Details
Amenities
Feature Descriptions
Room Information
Schools
Disclaimer: The accuracy of all information regardless of source, including but not limited to square footage and lot size, is deemed reliable but not guaranteed nor warranted and should be personally verified through personal inspection by and/or with the appropriate professionals.
Location
See details and scored characteristics about this location.


Select a format below, new window will open and will prompt you to print.


AWARD WINNING SERVICES


GLOBAL REACH & HOME INSURANCE



Market Report
Sign up today to stay updated on what’s happening in your local real estate market.
