
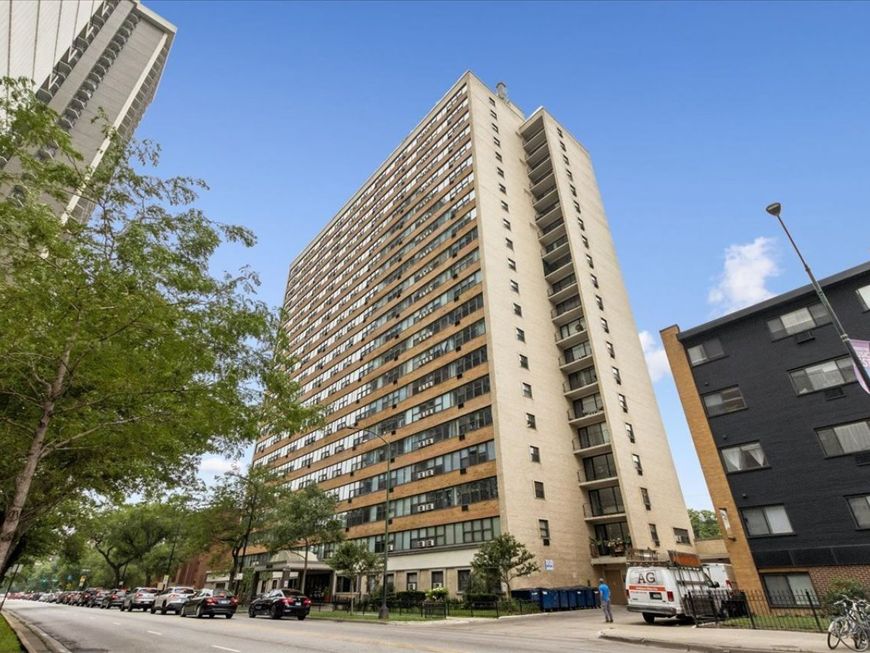
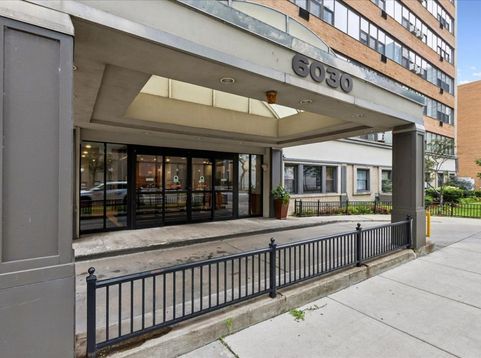
6030 N Sheridan Road, Unit 1911 Chicago, IL 60660
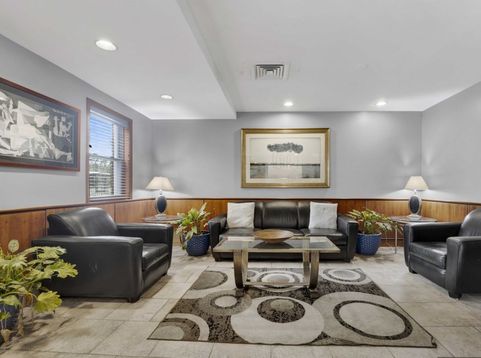
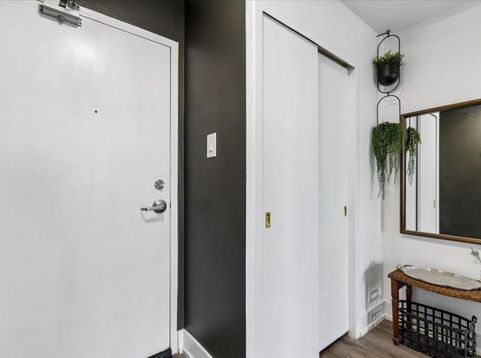
Investor-friendly! Wake up to breathtaking sunset views from this beautifully updated 19th-floor condo in the heart of Edgewater. This bright and inviting 1BD, 1BA home features an open floor plan, hardwood floors, and a stylish kitchen with maple cabinetry and granite countertops-perfect for everyday living or entertaining. The spacious living area is filled with natural light, while the generous bedroom offers plenty of room to unwind at the end of the day. Enjoy the convenience of a full-amenity building with a 24-hour door staff, fitness center, on-site laundry, and valet parking available. Just outside your door, you'll find everything that makes Edgewater one of Chicago's most sought-after lakefront neighborhoods. Stroll to Loyola University, Lake Michigan beaches and trails, neighborhood restaurants, cafes, grocery stores, and convenient CTA Red Line and express bus access, making commuting downtown a breeze. Whether you're looking for your first home, a city pied-a-terre, or a smart investment, this condo offers the perfect combination of comfort, convenience, and location. Opportunity to purchase/rent a heated garage spot attached to the building from Garages private owner! Do not miss out on this one.

Baird & Warner Michael Beaver 773.368.1969 Email
Property Details
Feature Descriptions
Room Information
Schools
Disclaimer: The accuracy of all information regardless of source, including but not limited to square footage and lot size, is deemed reliable but not guaranteed nor warranted and should be personally verified through personal inspection by and/or with the appropriate professionals.
Location
See details and scored characteristics about this location.


Select a format below, new window will open and will prompt you to print.


AWARD WINNING SERVICES


GLOBAL REACH & HOME INSURANCE



Market Report
Sign up today to stay updated on what’s happening in your local real estate market.
