
67 Grove Avenue Glen Ellyn, IL 60137
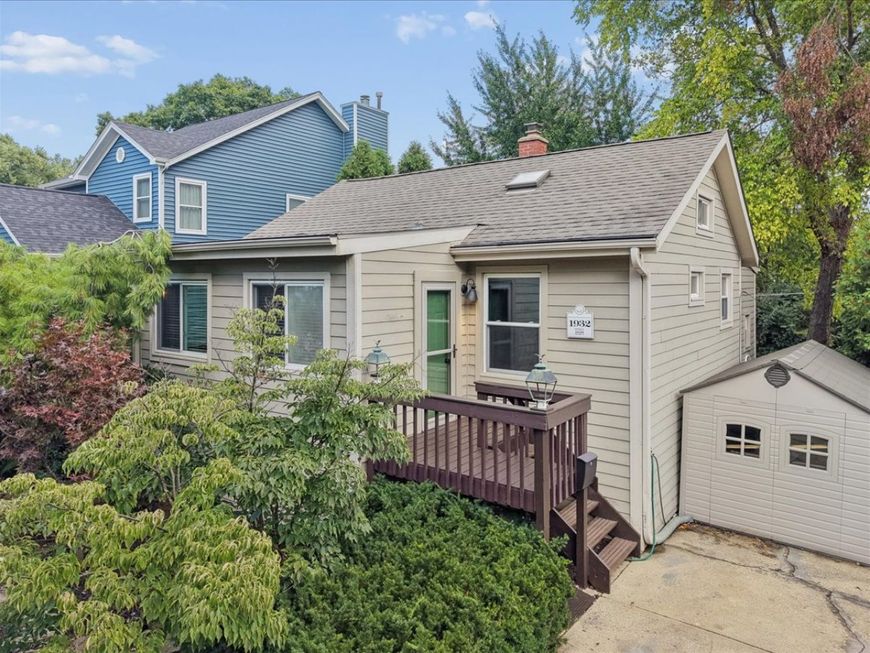
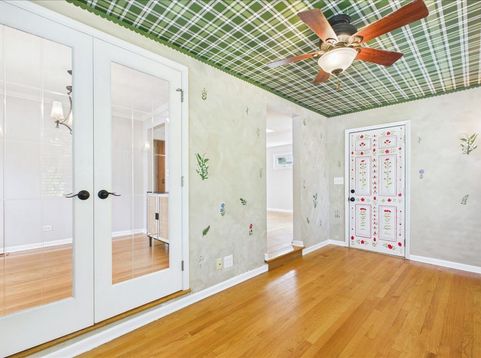
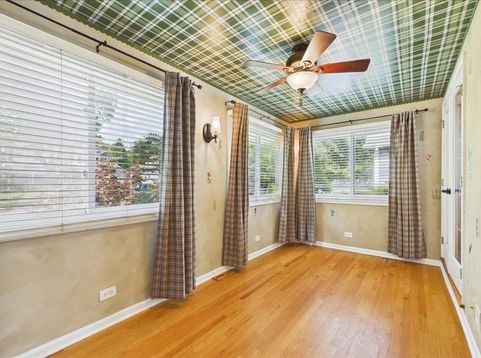
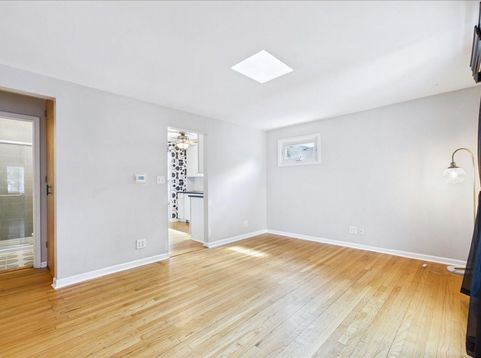
Welcome to this historic 1932 home where you get that peaceful on the water feeling while still being close to everything Glen Ellyn has to offer. This charming cottage is packed with character with adorable details in every room but has also been thoughtfully updated throughout. You'll love the modern white kitchen with soapstone counters, shiplap backsplash and a custom built in for breakfast seating that doubles as storage. Offering 2 bedrooms, an updated bathroom as well as a separate dining room. The fun flex room upon entry is a great spot for in home office, playroom or extra space for entertaining. Unfinished basement and crawl space offer plenty of room for storage. If you think the inside is great, just wait until you see the backyard! You can literally kayak or fish from your own property while watching eagles and herons along the East DuPage River. Recent updates include AC, Washer, Dryer, Shed (26), HWH (24), Roof (17), whole house generator, and furnace (15). Who says a home that lives like a vacation home can't be your full time residence?

Baird & Warner Michael Beaver 773.368.1969 Email
Property Details
Feature Descriptions
Room Information
Schools
Disclaimer: The accuracy of all information regardless of source, including but not limited to square footage and lot size, is deemed reliable but not guaranteed nor warranted and should be personally verified through personal inspection by and/or with the appropriate professionals.
Location
See details and scored characteristics about this location.


Select a format below, new window will open and will prompt you to print.


AWARD WINNING SERVICES


GLOBAL REACH & HOME INSURANCE



Market Report
Sign up today to stay updated on what’s happening in your local real estate market.
